

- Projects shared
- 44
- Portfolio images
- 628
Project Showcase
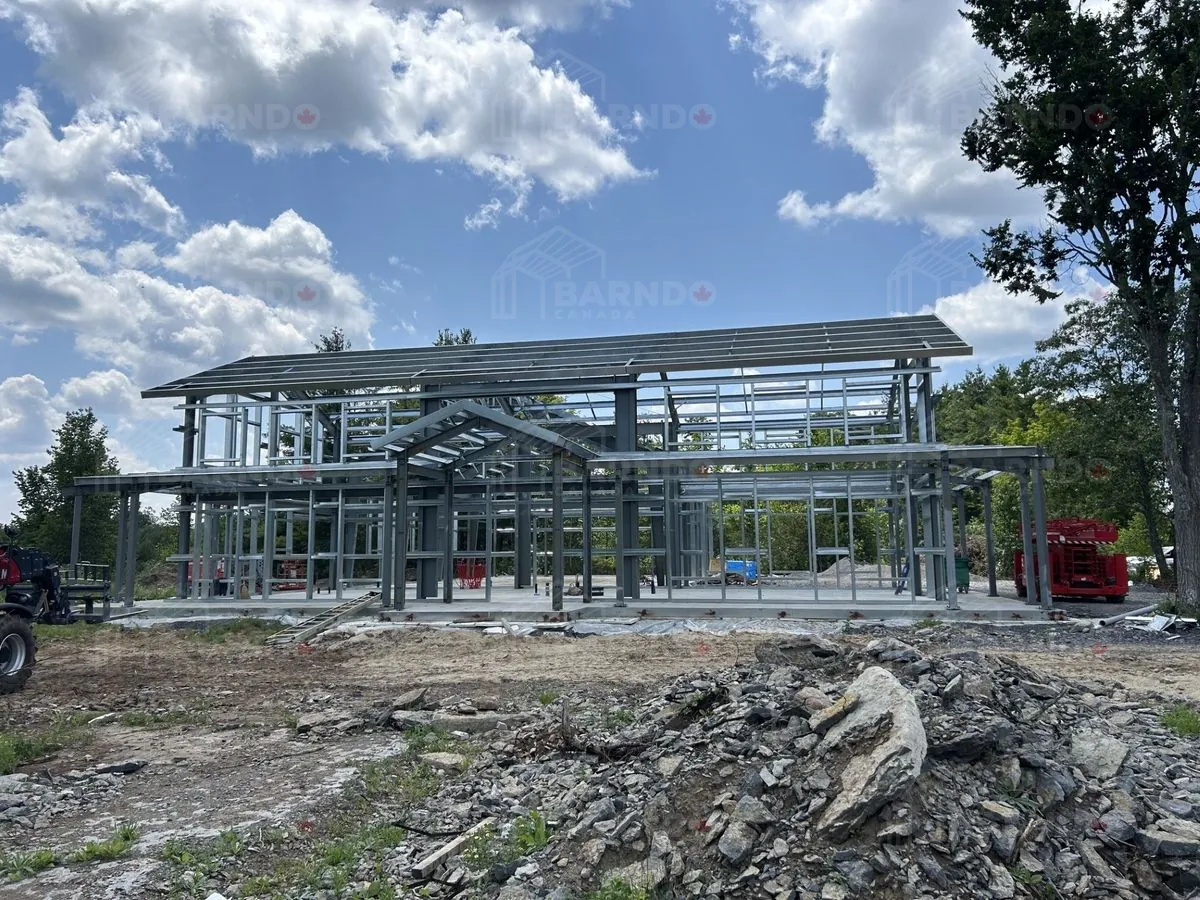
Stone Mills, Ontario 30x80x20 House 42x60x16 Garage
This 5000 square foot Barndominium checks every box. Full wrap around porch and a modern roof hip connection brings this combination to the front of the line. Another knock out punch on summer evening sunsets. Watch for more photo's to come as the installation begins. Construction scheduled spring 2026.
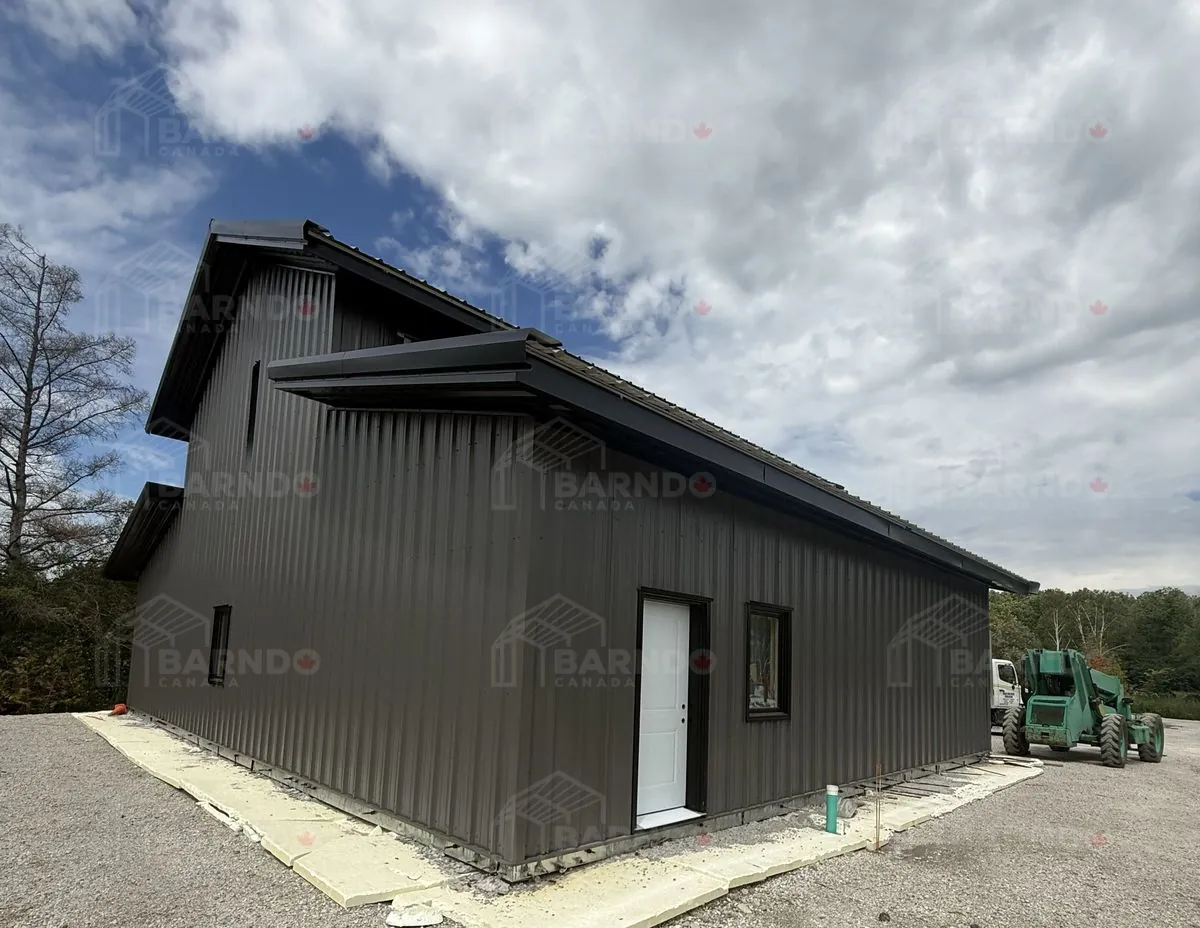
Modern House Wingspan Barndominium with detached garage – Baldwin, Ontario 26x40x22 // 40x36x14
This custom House Wingspan model in Baldwin, Ontario brings together modern residential design, practical everyday living, and the flexibility that makes a Barndo Canada home so appealing.
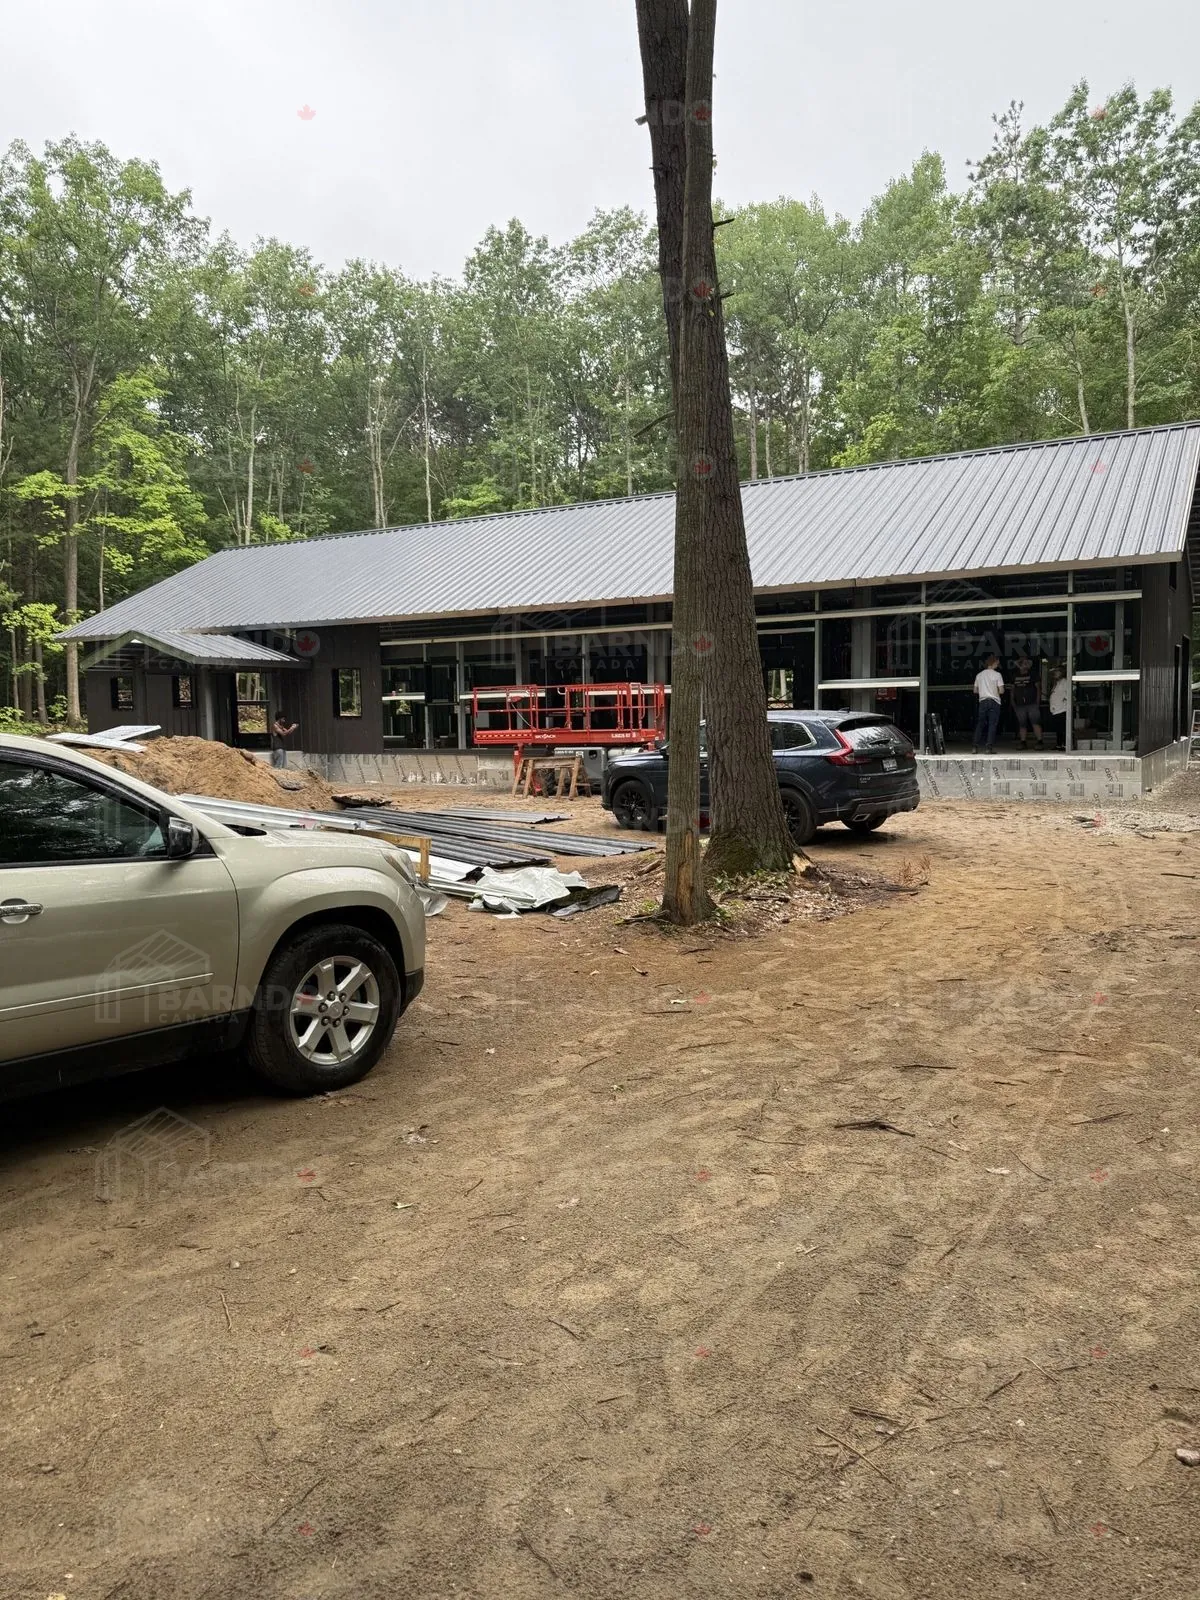
Tiny, Ontario 40x94x12 House including attached Garage
One of our most popular requests will be landing in Tiny, Ontario this spring. Be sure to check back for updated photo's as we build this gorgeous home. Construction to be completed by the end of Aug 2026.
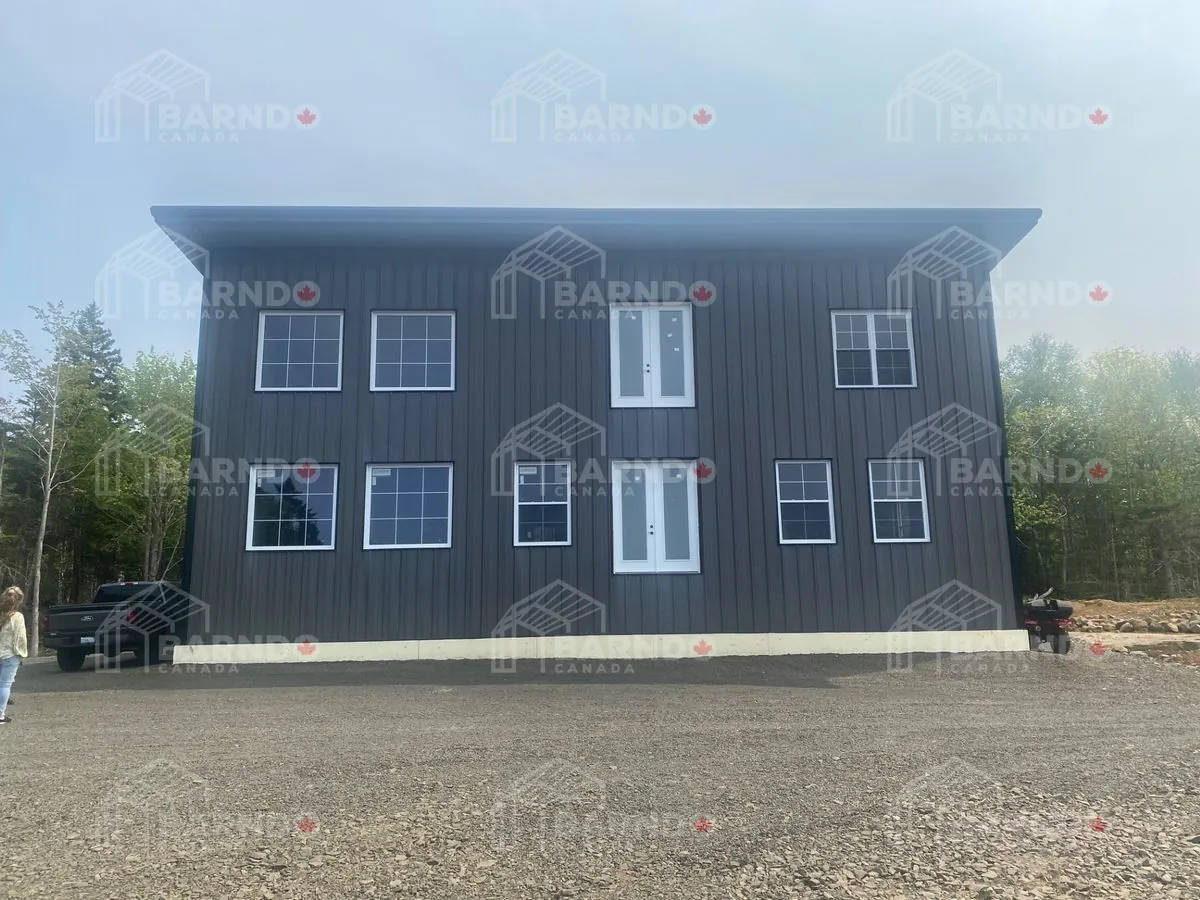
Digby, Nova Scotia 42x58x29 mono slope 2 level mezzanine
Location: Digby, Nova Scotia
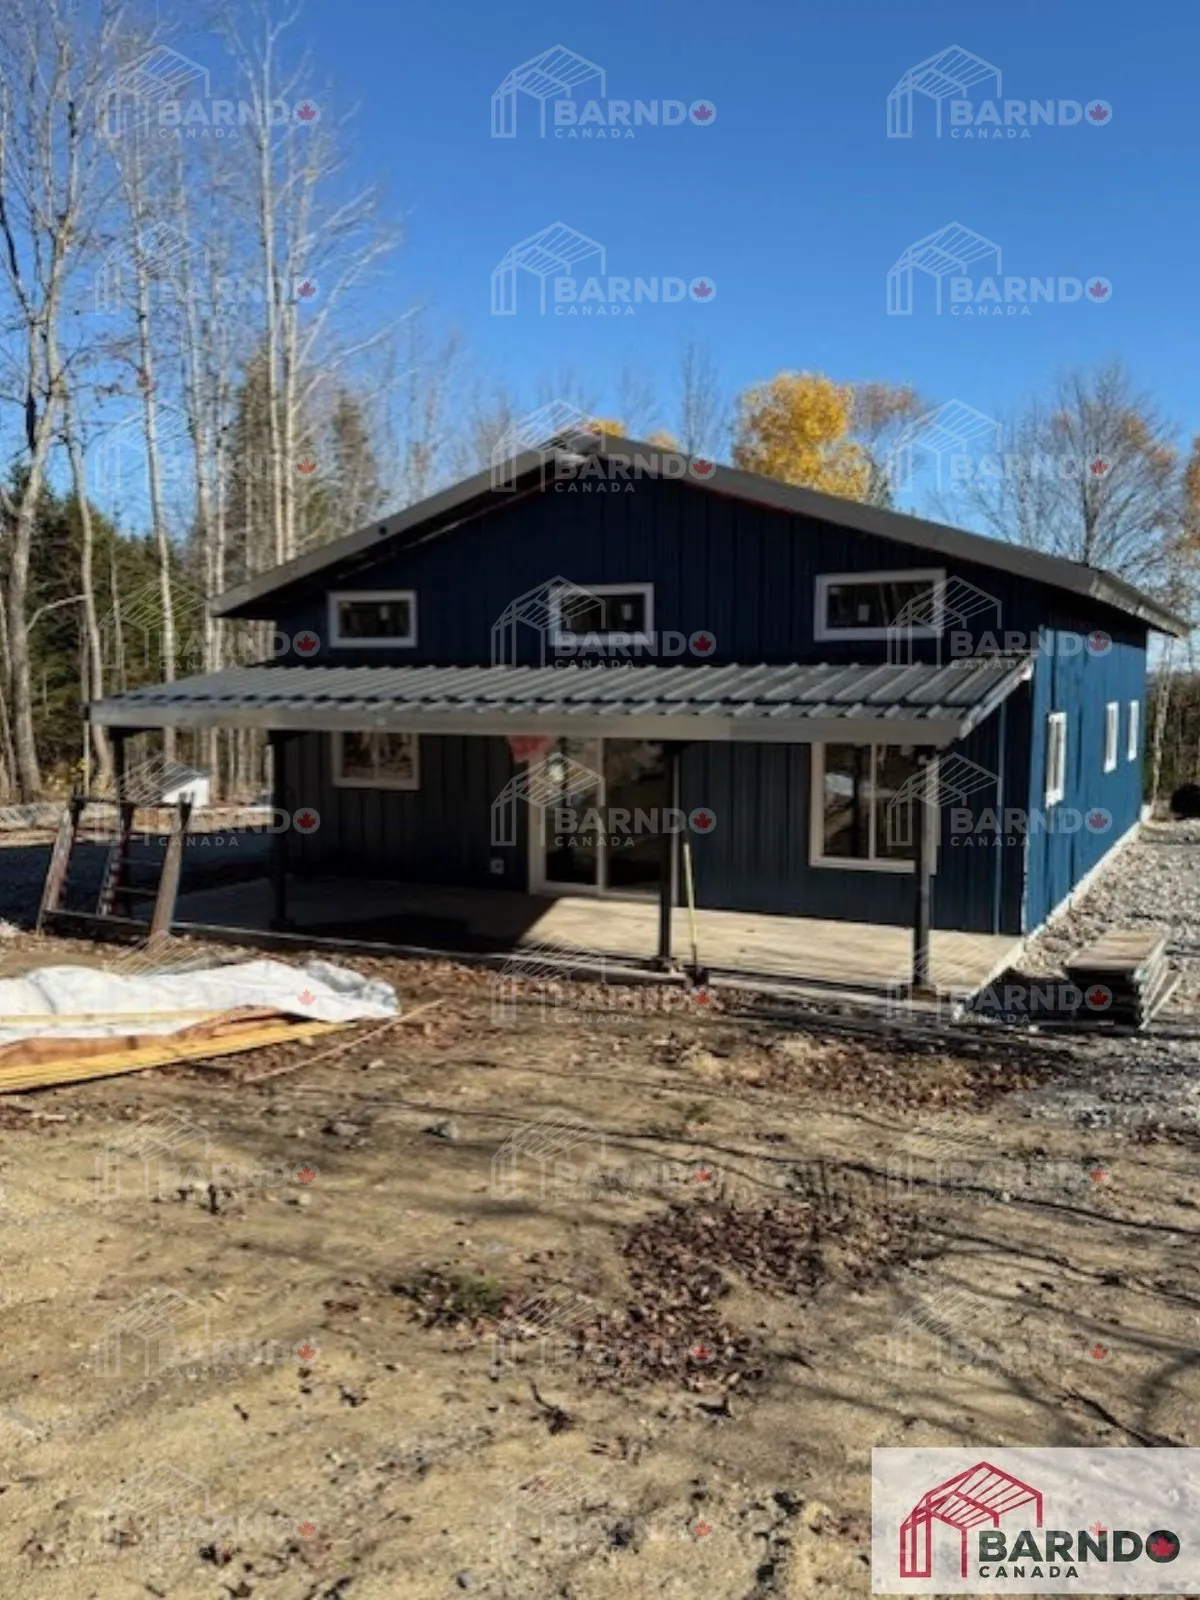
Manitoulin Island, Ontario Barndominium – 1,440 sq ft
Project Highlights
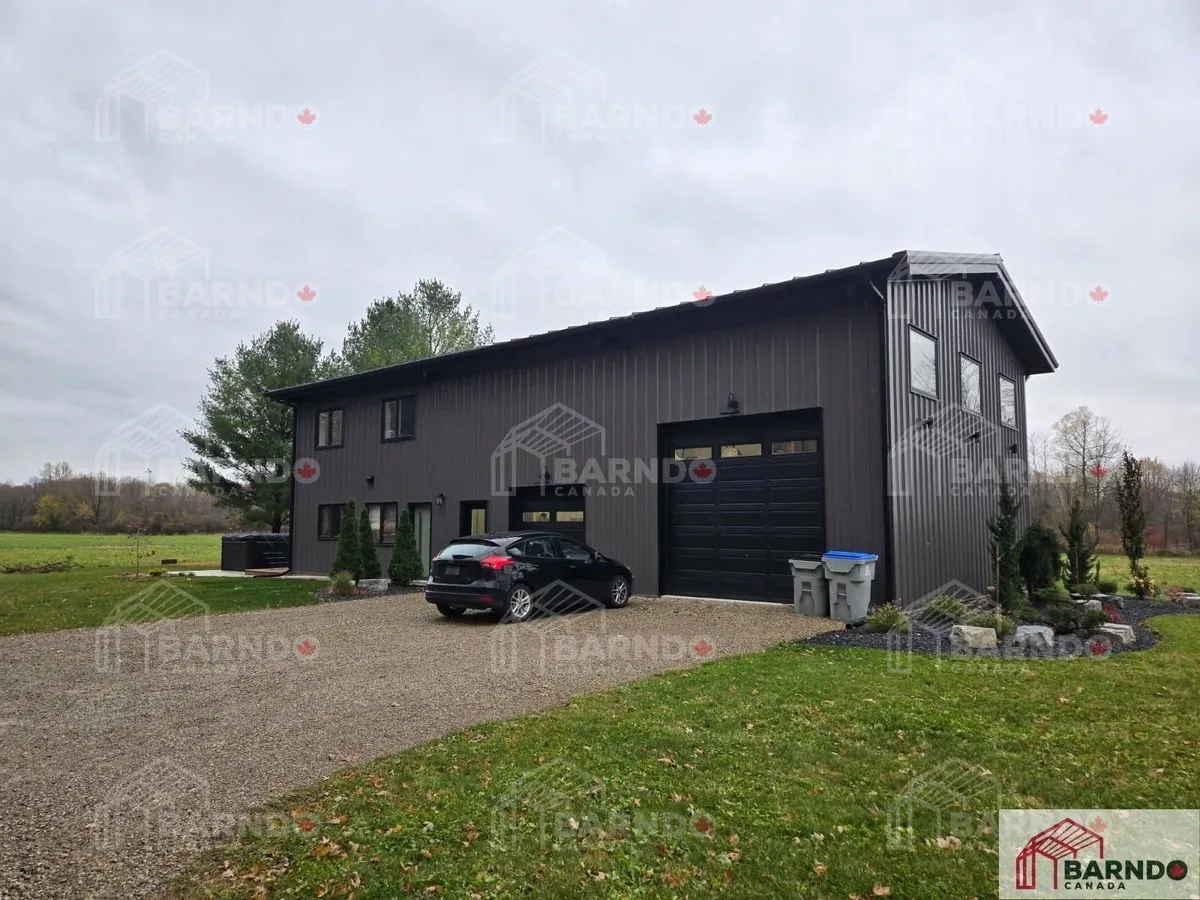
Strathroy, Ontario Barndominium – 32x65x20 (2,080 sq ft) **Feature Model**
Location: Strathroy, Ontario
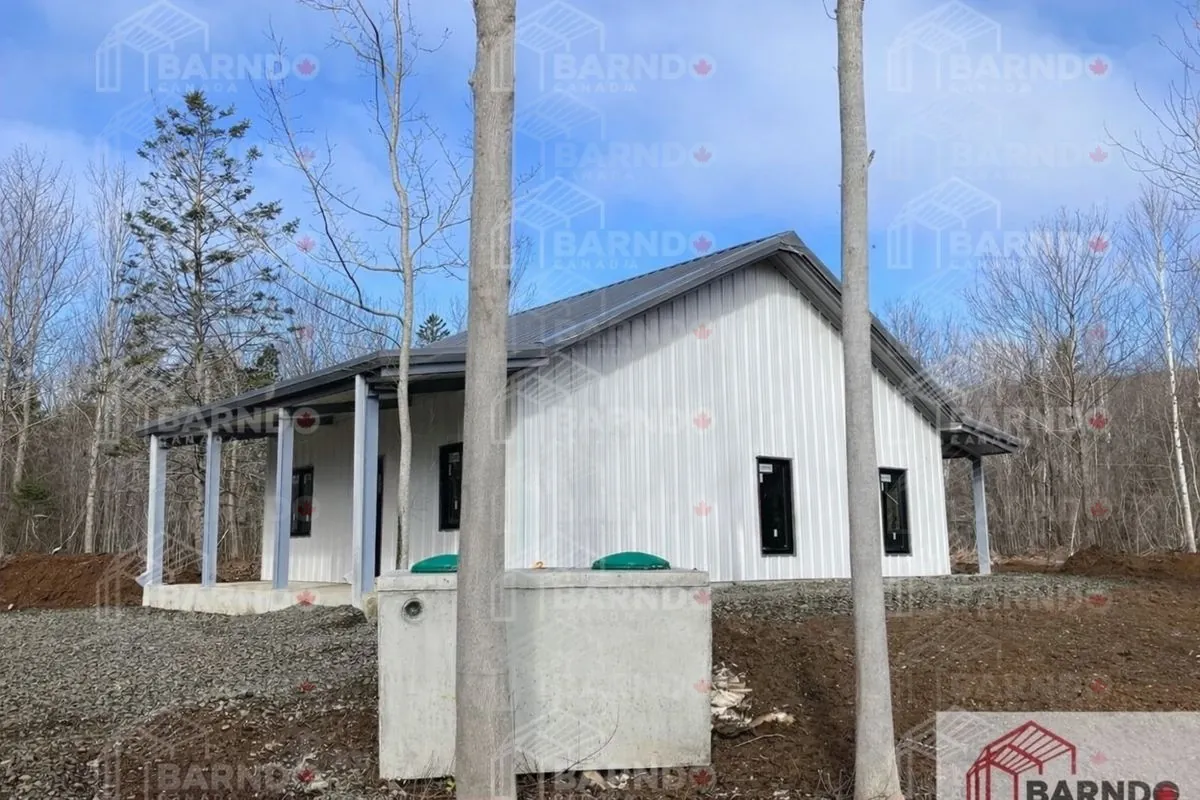
Karsdale, Nova Scotia 40x30x11 Dual Canopy Porches with loft
Location: Karsdale, Nova Scotia
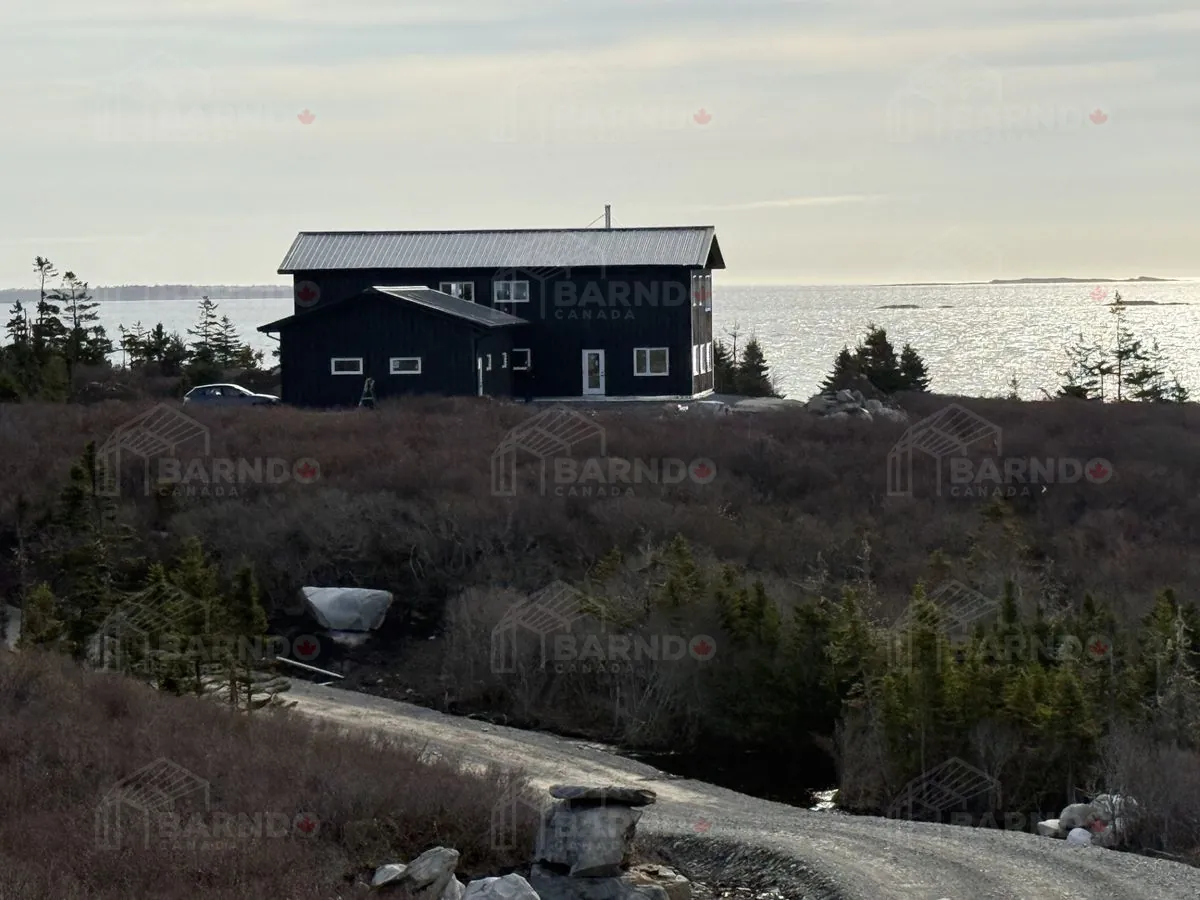
Lockeport, Nova Scotia Coastal Barndominium – 3,000 sq ft
Project Highlights
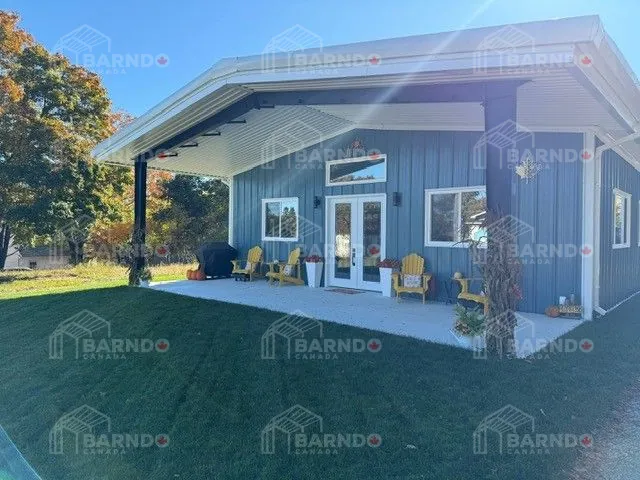
Little Current, Ontario Barndominium - 34x72x12 - 2448 square foot Barndominium with matching 30x32x16 Garage BARNDO OF THE MONTH SEPT 2026
BARNDO OF THE MONTH SEPT 2026

Manitoulin Island, Ontario 34x36x20 Wingspan with Center Loft
Location: Manitoulin Island, Ontario
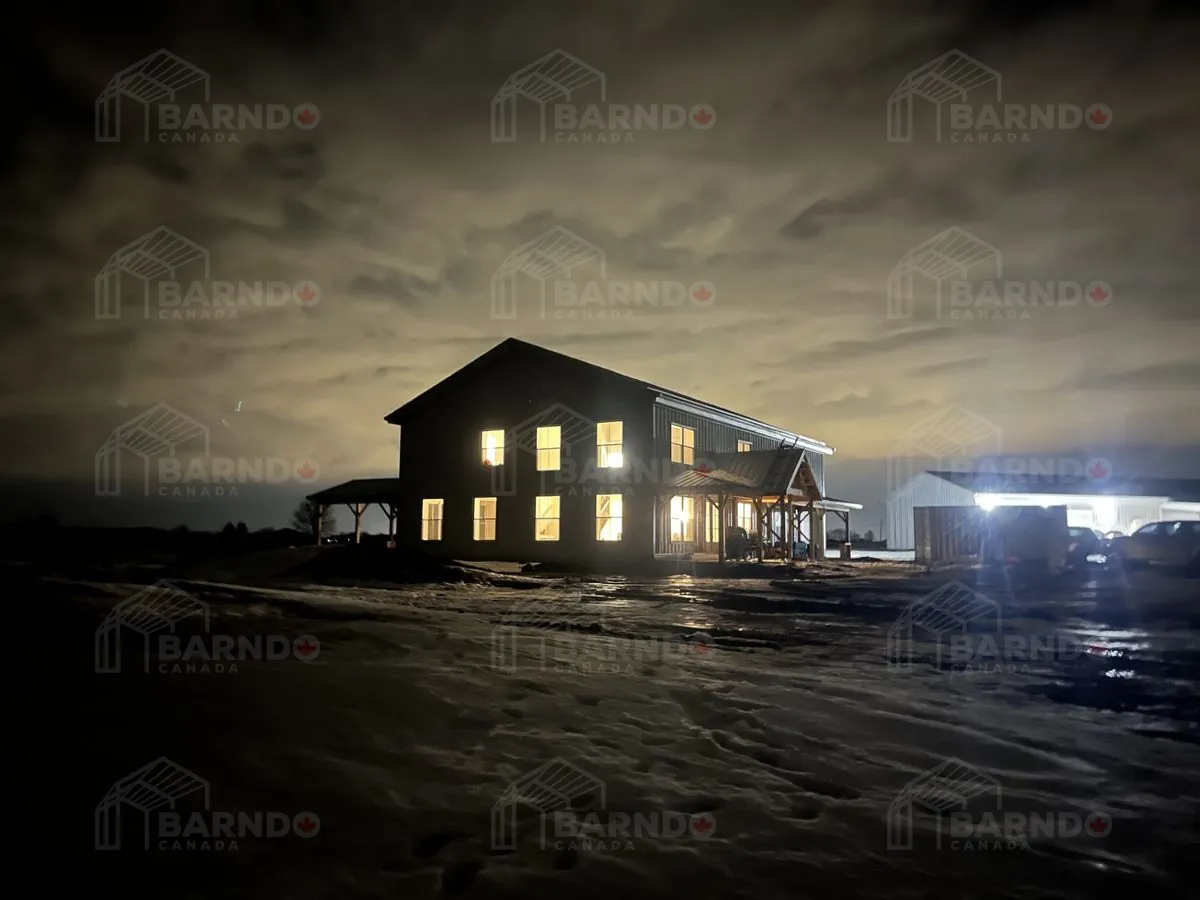
Mossley, Ontario 40x65x20 with a 40x50x12 Bungalow to match
Location: Mossley, Ontario
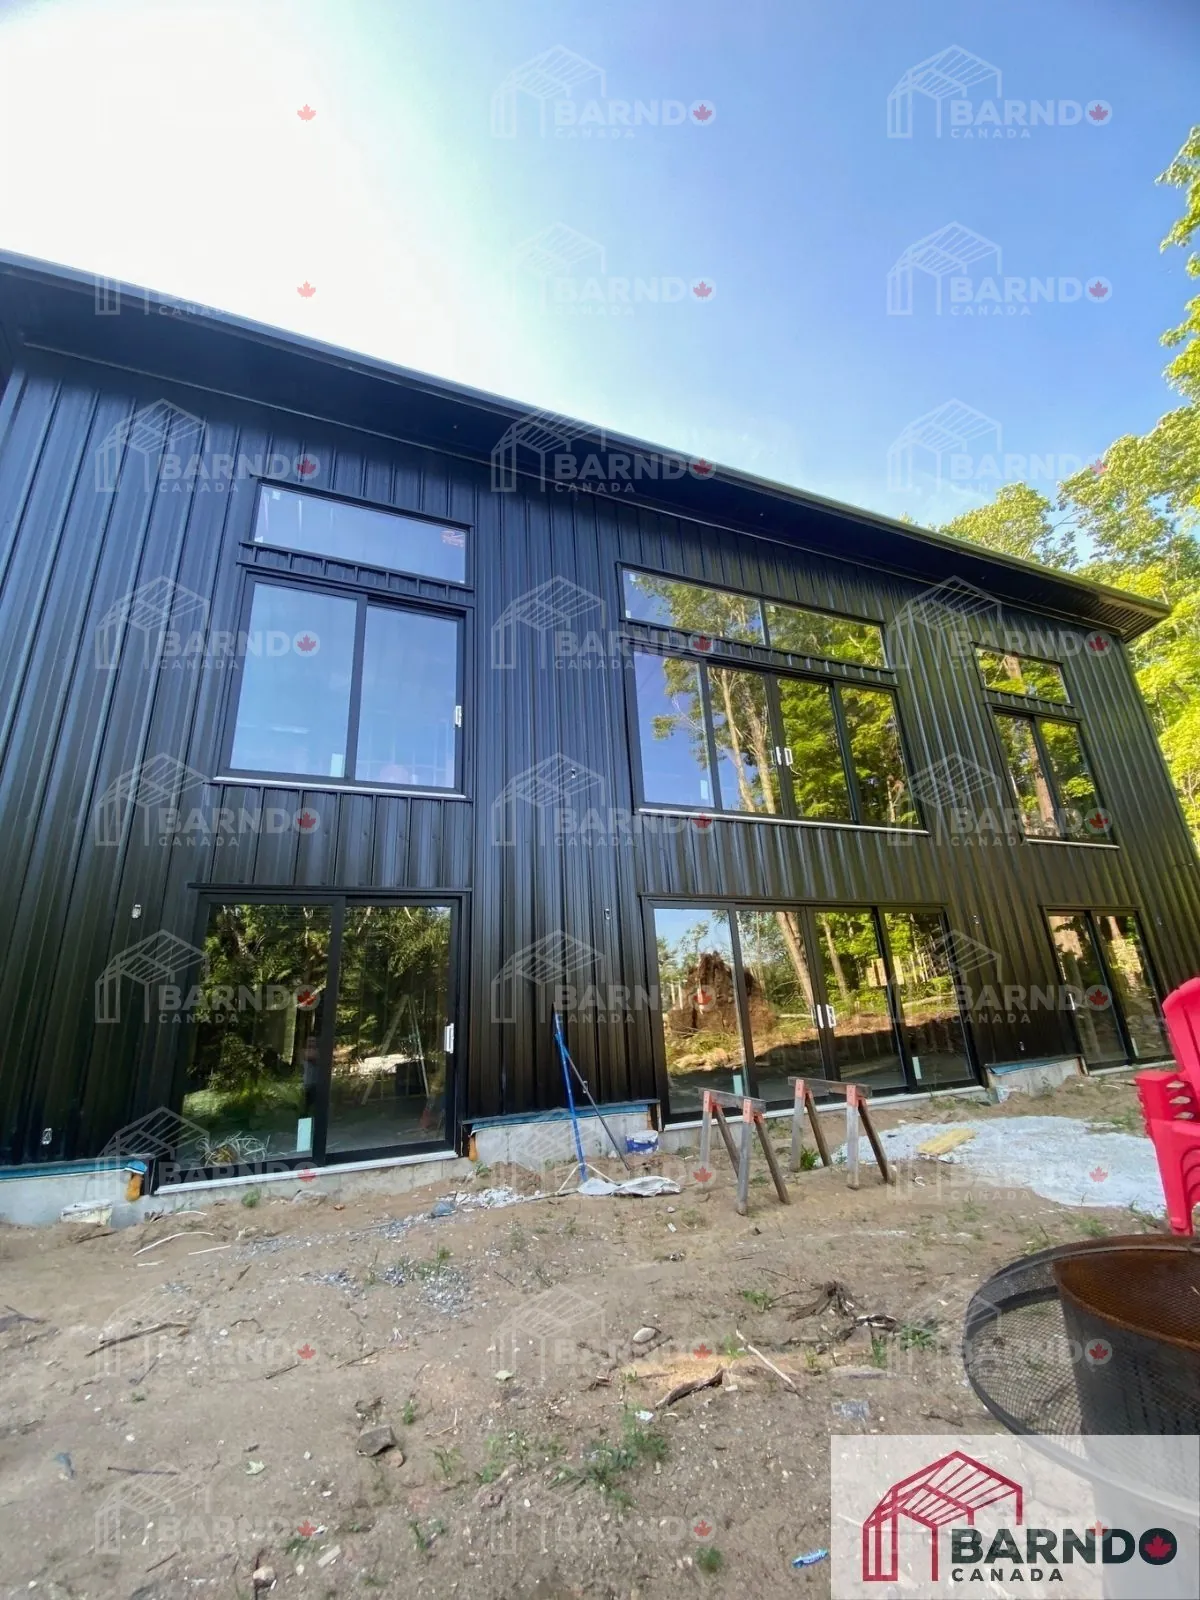
Buckhorn, Ontario 40x60x27 Mono Slope Walk Out Basement
Location: Buckhorn, Ontario
Portfolio built with WorkReels. Contractors: get a portfolio that builds itself.