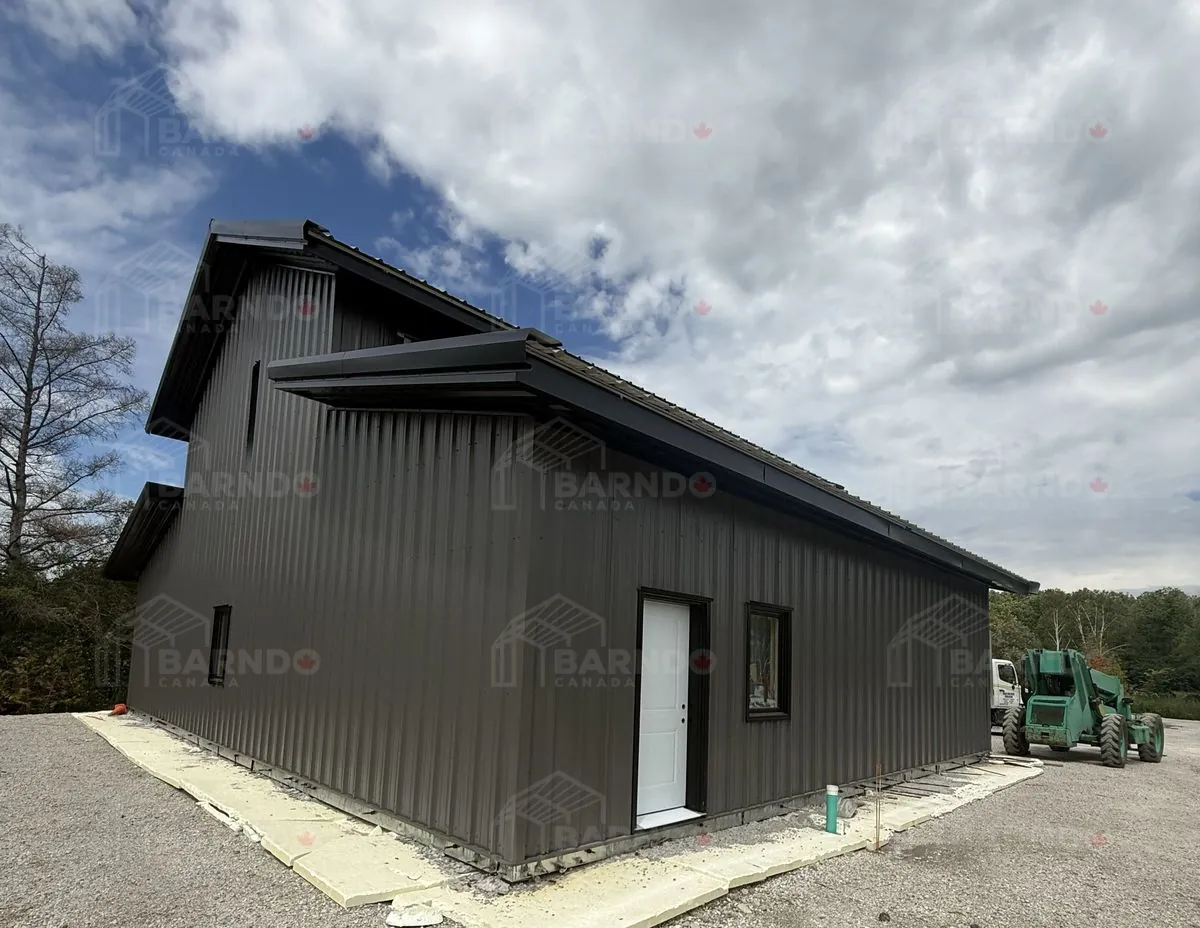
Modern House Wingspan Barndominium with detached garage – Baldwin, Ontario 26x40x22 // 40x36x14
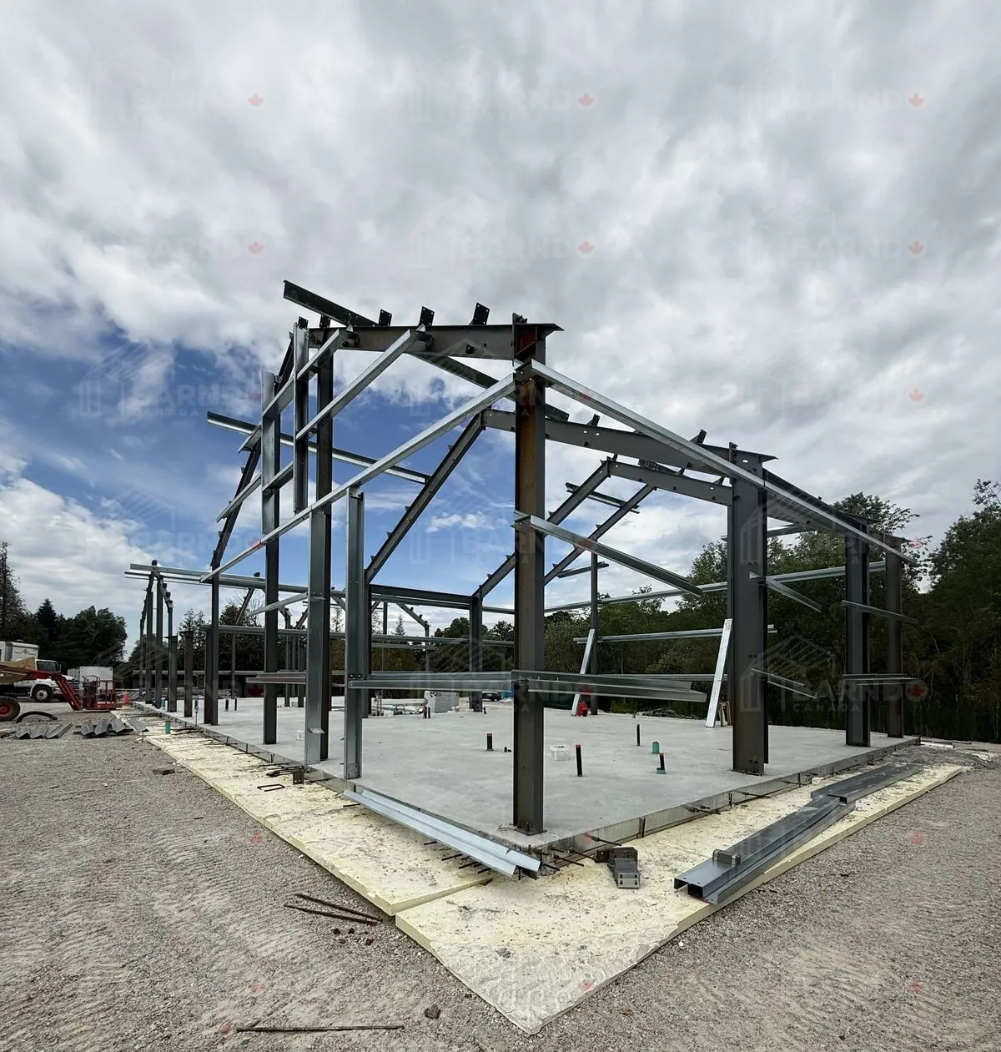
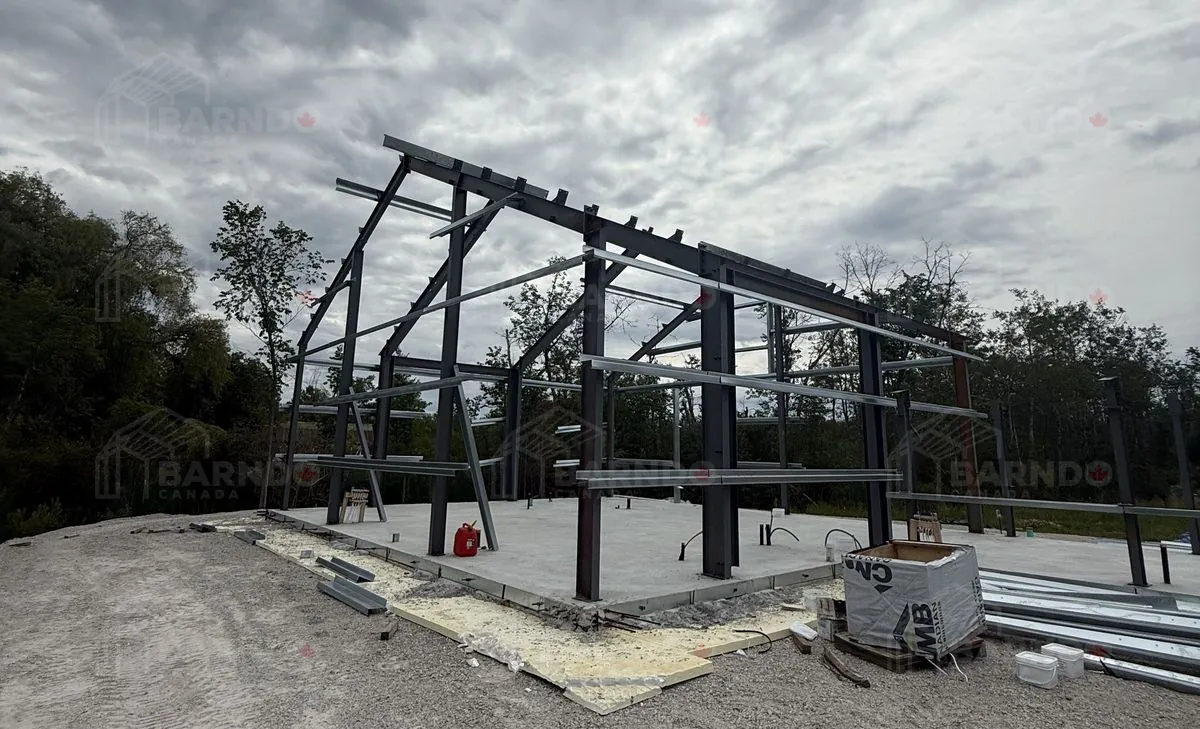
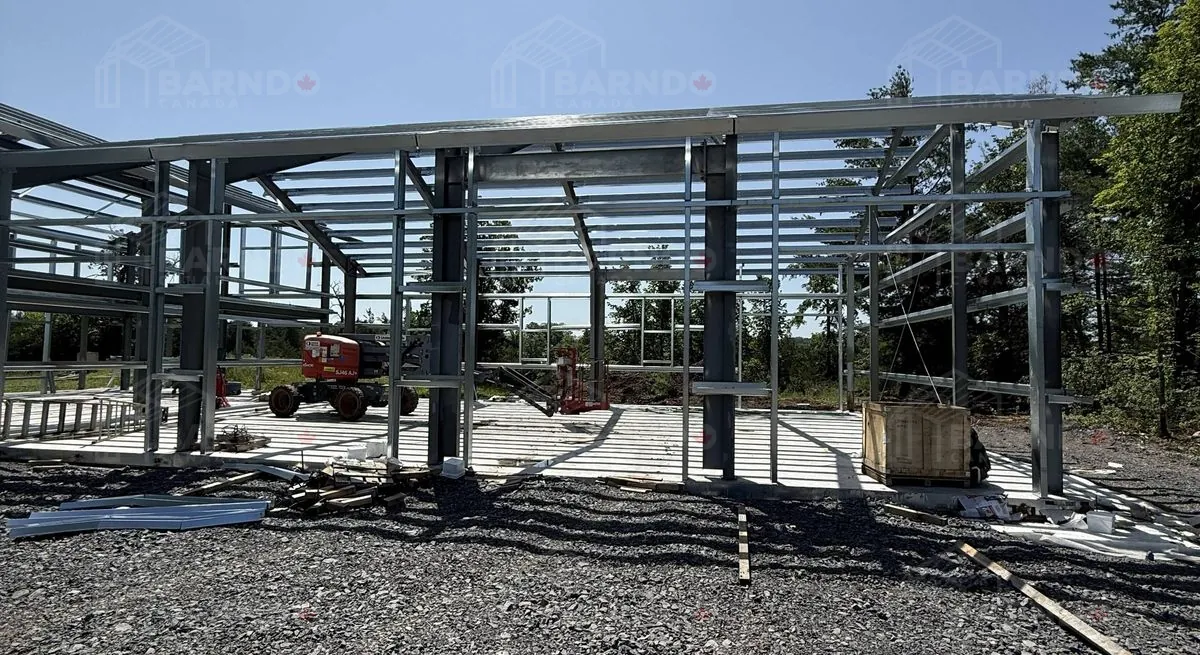
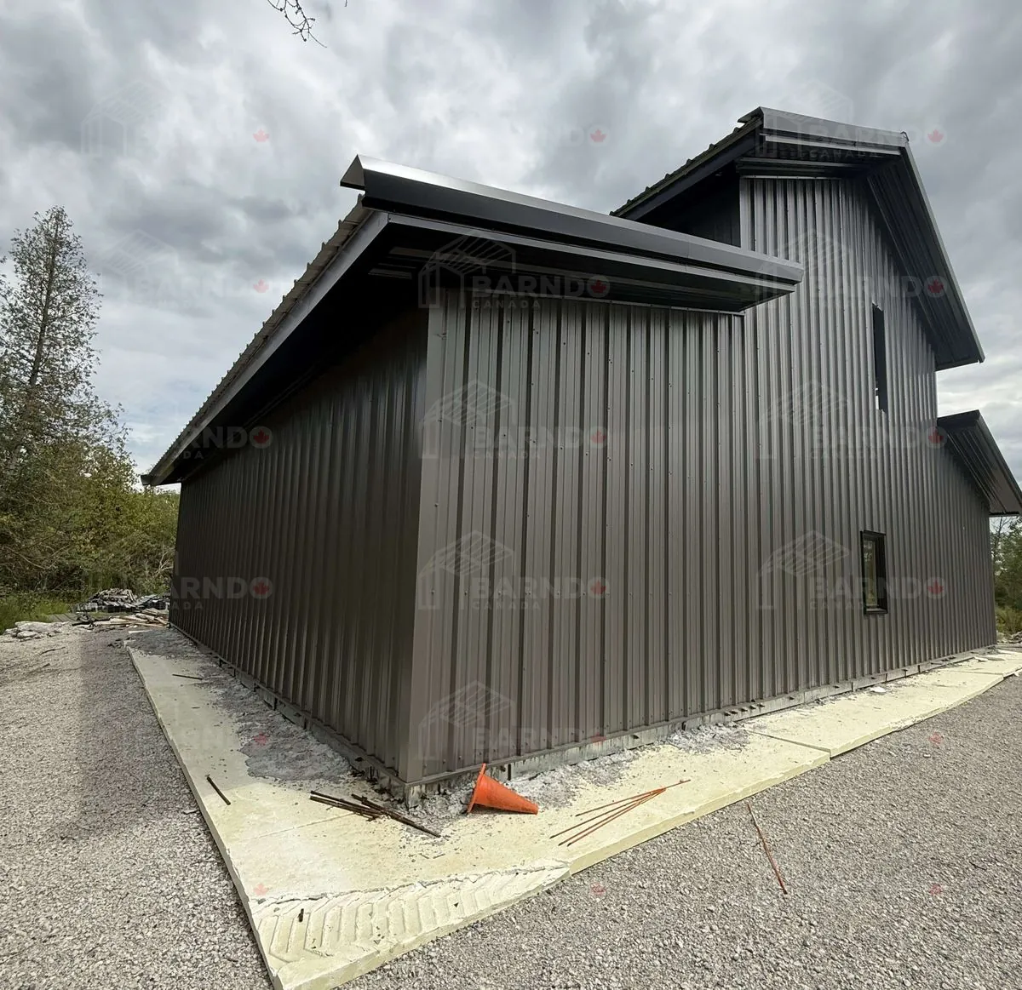
This custom House Wingspan model in Baldwin, Ontario brings together modern residential design, practical everyday living, and the flexibility that makes a Barndo Canada home so appealing. The main residence measures 26' × 40' × 22' with a striking 6:12 roof pitch, creating a tall, elegant profile with plenty of opportunity for vaulted ceilings, upper-level living space, or dramatic open interior areas. A separate 40' × 36' × 14' detached garage, also designed with a 6:12 roof pitch, provides exceptional space for vehicles, storage, tools, hobbies, and workshop use while maintaining a cohesive architectural appearance across the property. One of the strongest features of this project is the balance between the compact residential footprint and the oversized detached garage. Check in later this summer for more pics of this build as it reaches completion.
Project gallery