Skip to content
WorkReels
View company portfolio

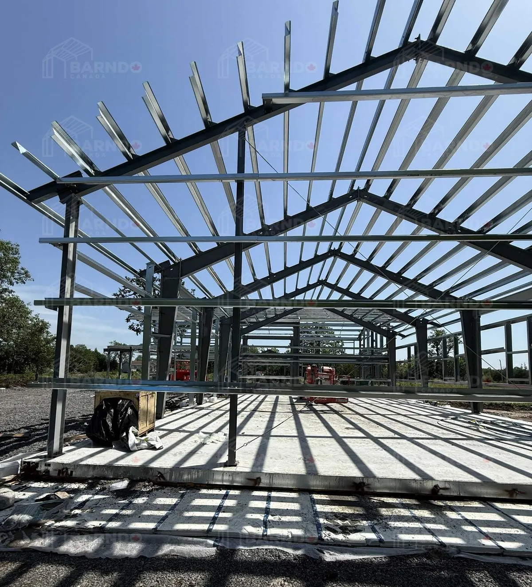
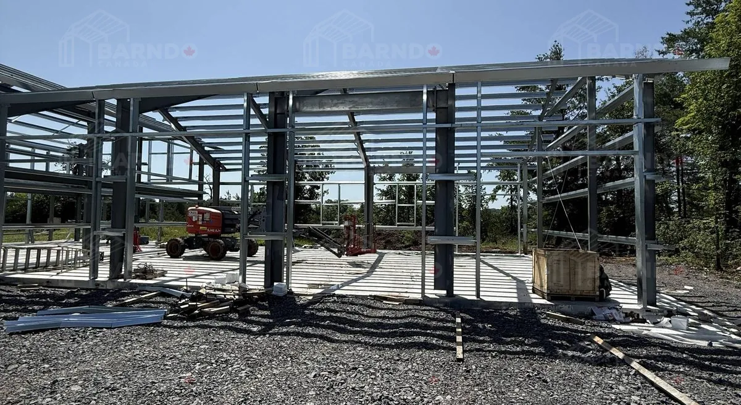
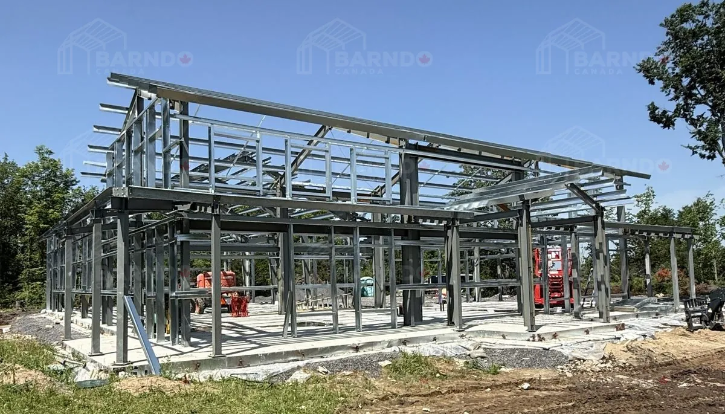
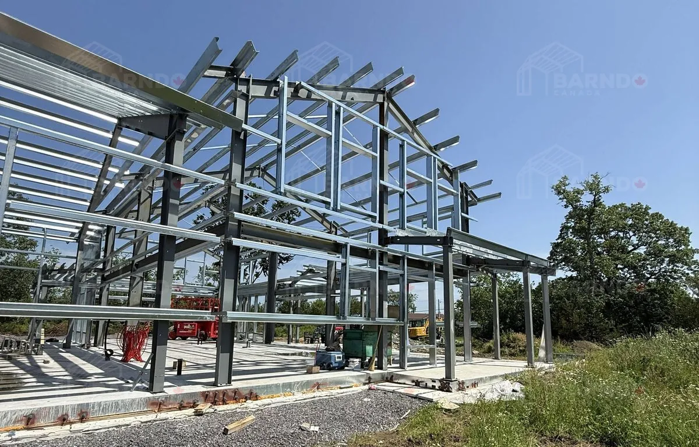
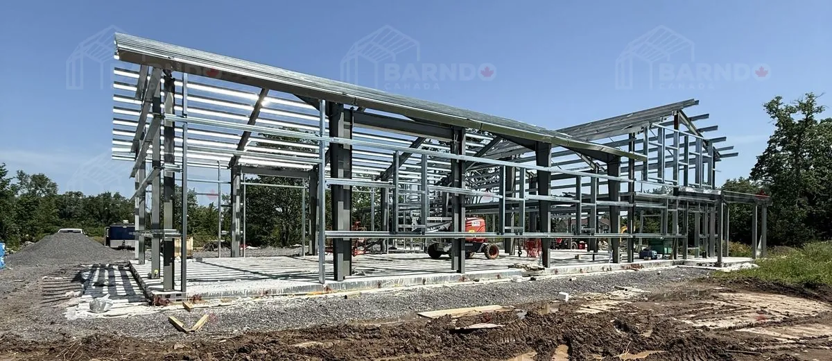
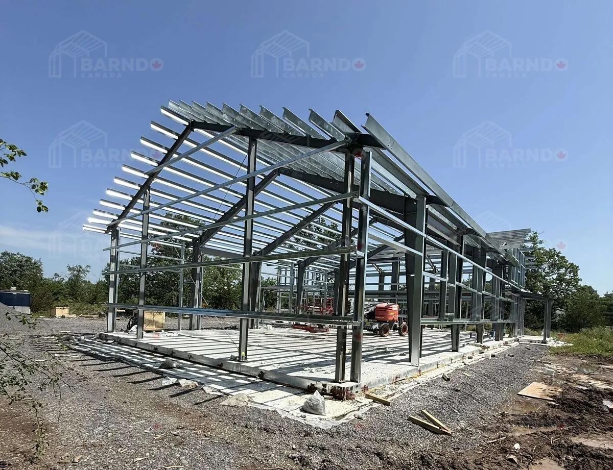
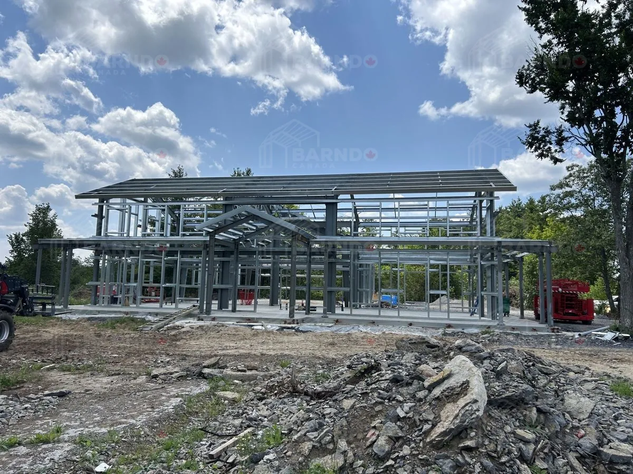
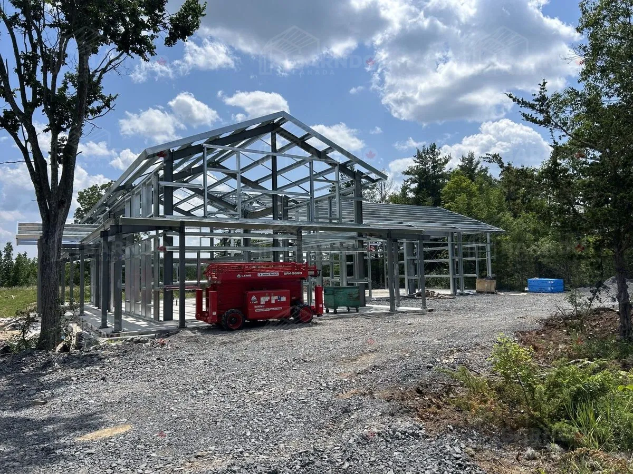
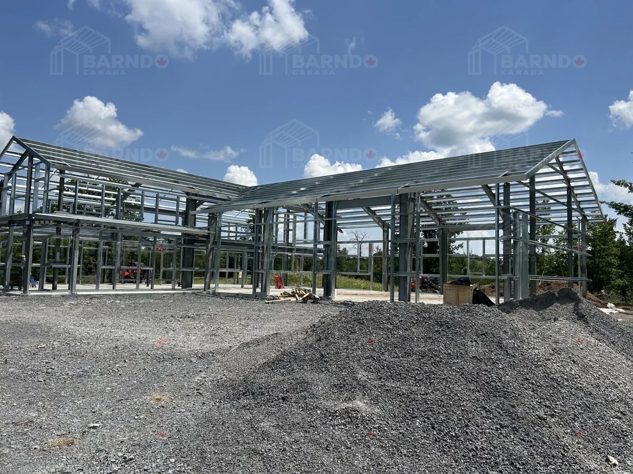
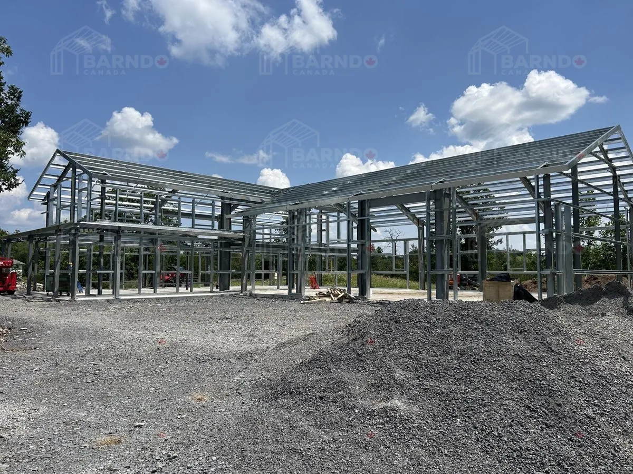
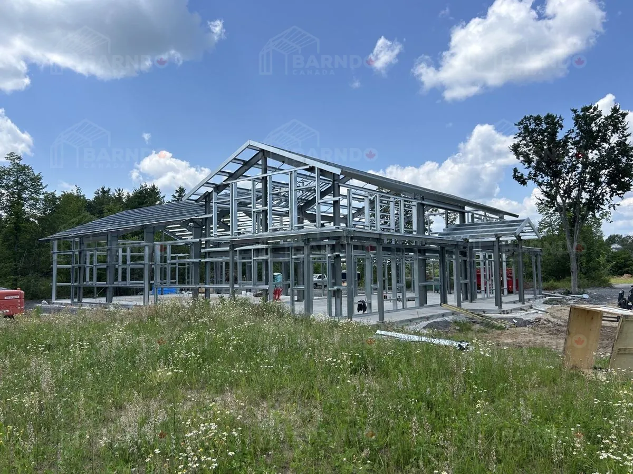
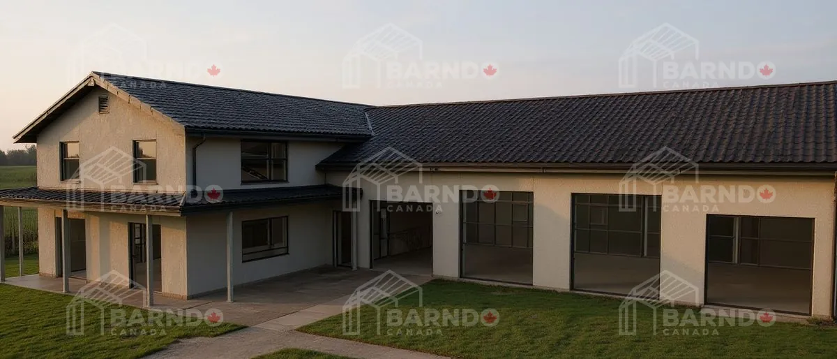
Stone Mills, Ontario 30x80x20 House 42x60x16 Garage

This 5000 square foot Barndominium checks every box. Full wrap around porch and a modern roof hip connection brings this combination to the front of the line. Another knock out punch on summer evening sunsets. Watch for more photo's to come as the installation begins. Construction scheduled spring 2026.
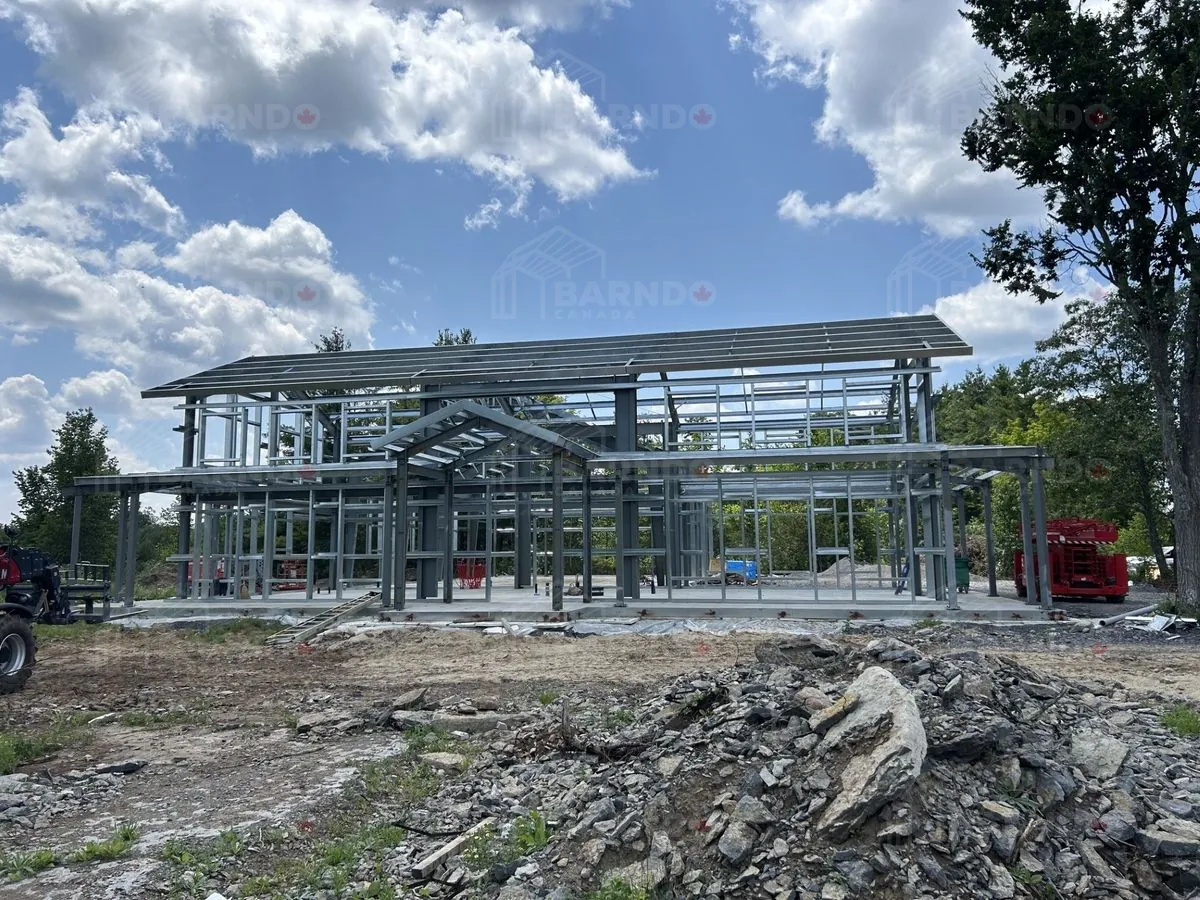
Stone Mills, Ontario 30x80x20 House 42x60x16 Garage by BARNDO CANADA

Project gallery

Stone Mills, Ontario 30x80x20 House 42x60x16 Garage image 1Stone Mills, Ontario 30x80x20 House 42x60x16 Garage image 2Stone Mills, Ontario 30x80x20 House 42x60x16 Garage image 3Stone Mills, Ontario 30x80x20 House 42x60x16 Garage image 4Stone Mills, Ontario 30x80x20 House 42x60x16 Garage image 5Stone Mills, Ontario 30x80x20 House 42x60x16 Garage image 6Stone Mills, Ontario 30x80x20 House 42x60x16 Garage image 7Stone Mills, Ontario 30x80x20 House 42x60x16 Garage image 8Stone Mills, Ontario 30x80x20 House 42x60x16 Garage image 9Stone Mills, Ontario 30x80x20 House 42x60x16 Garage image 10Stone Mills, Ontario 30x80x20 House 42x60x16 Garage image 11Stone Mills, Ontario 30x80x20 House 42x60x16 Garage image 12Stone Mills, Ontario 30x80x20 House 42x60x16 Garage image 13