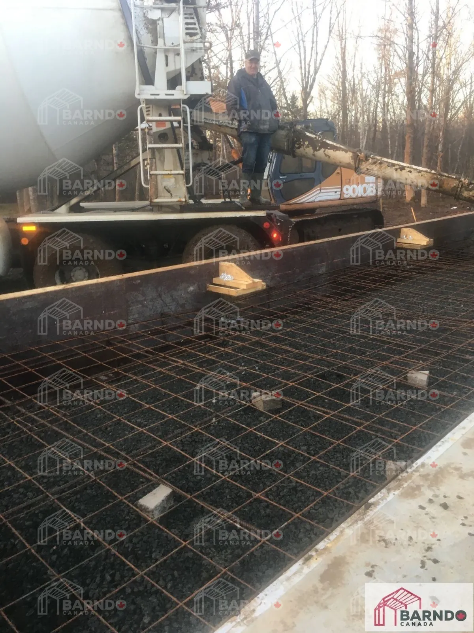
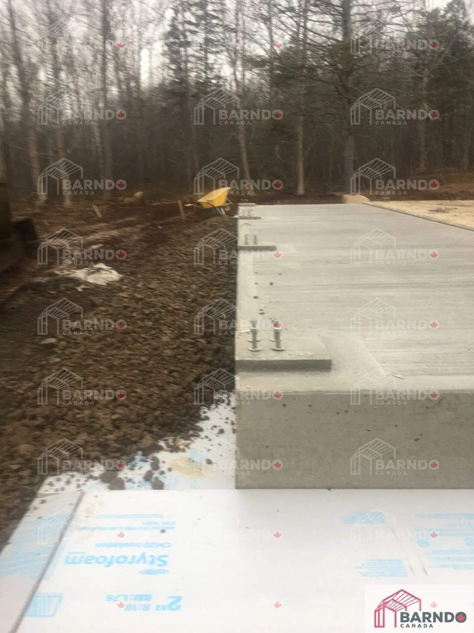
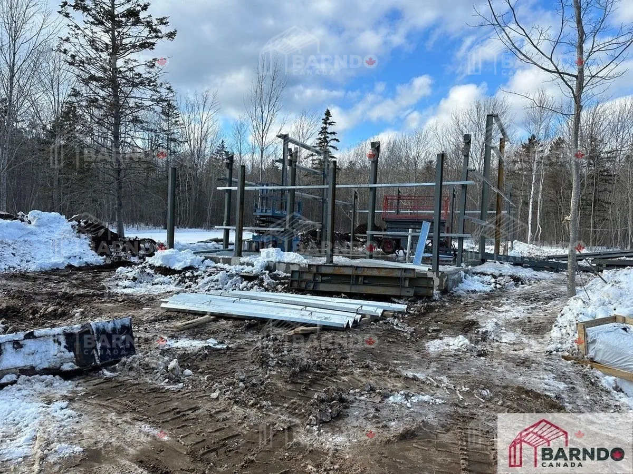
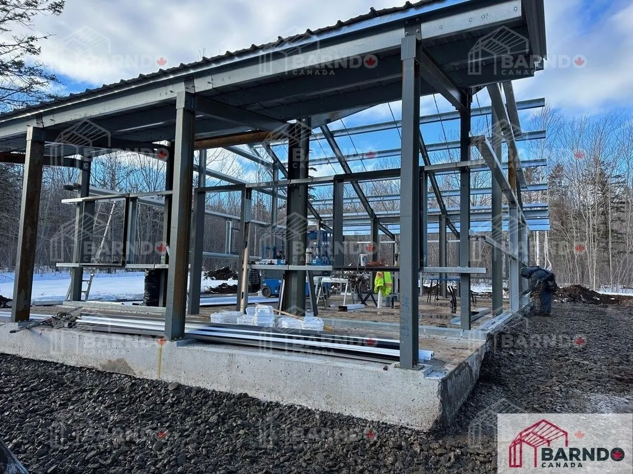
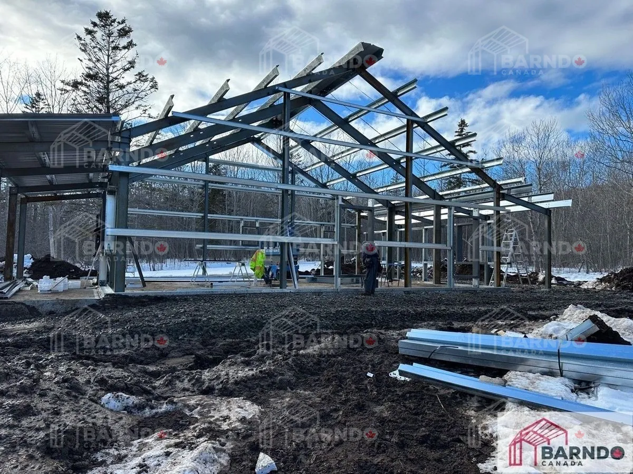
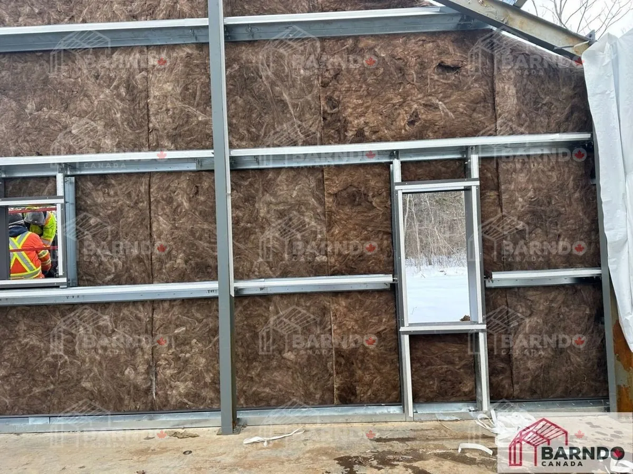
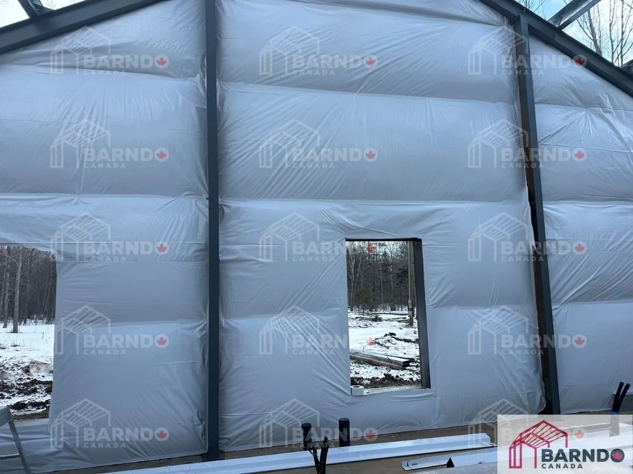
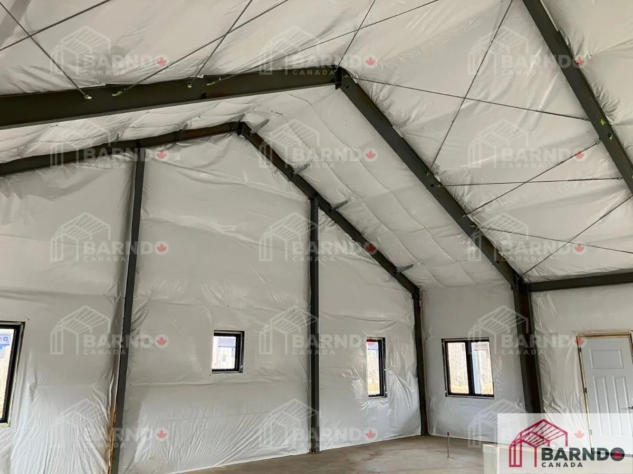

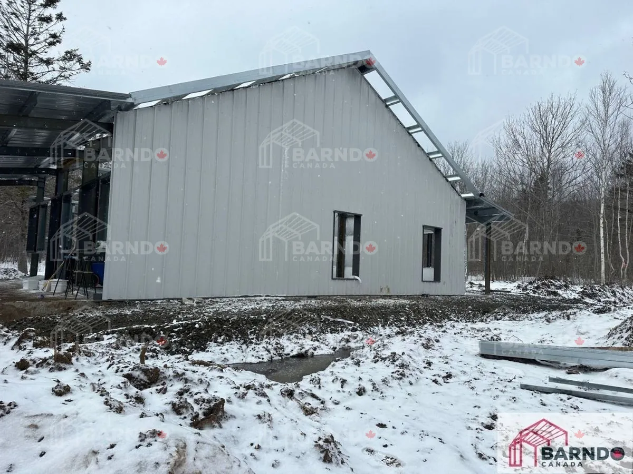
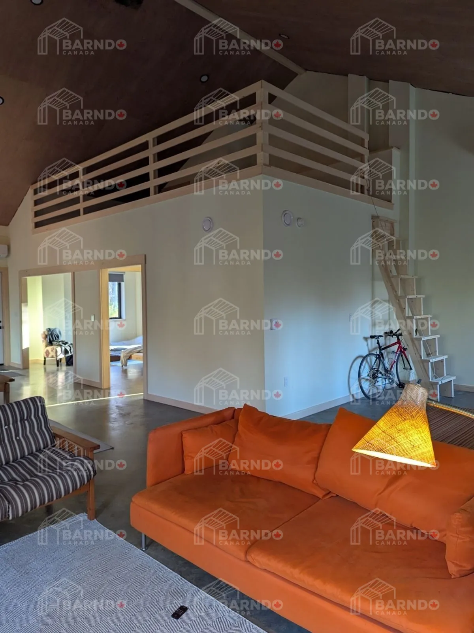
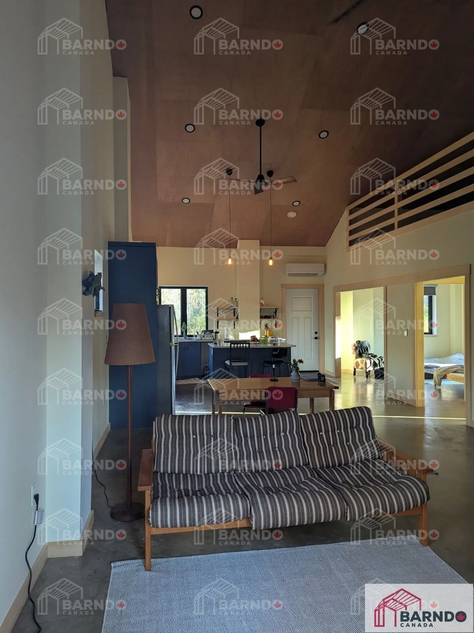
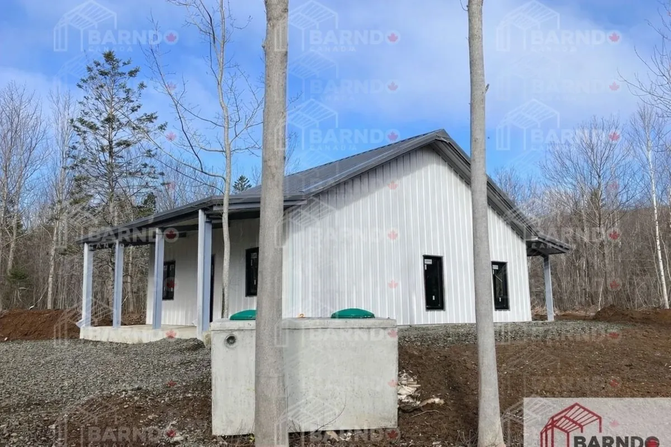
Karsdale, Nova Scotia 40x30x11 Dual Canopy Porches with loft
Location: Karsdale, Nova Scotia Building Size: 40' × 30' × 11' Total Area: 1,200 sq ft Building Type: Cabin-style barndominium Outdoor Living: Dual canopy porches Design Style: Compact, modern coastal cabin Model Type: Scalable and customizable design Use Options: Cottage, cabin, rental unit, nanny suite, backyard home, ADU, or Airbnb This thoughtfully designed Karsdale barndominium cabin proves that great things come in efficient, well-planned spaces. With its 40' × 30' layout, the design offers a comfortable and functional living environment that can be adapted to suit a wide range of needs. The addition of dual canopy porches enhances the outdoor living experience, providing covered space to relax, entertain, and enjoy the surrounding Nova Scotia landscape. Whether used as a coastal cottage, private cabin retreat, or income-generating rental property, this model delivers flexibility without compromising on style. As one of our most popular and adaptable barndominium designs, this project can be easily scaled and customized—making it ideal for homeowners looking to create anything from a backyard suite or additional dwelling unit (ADU) to a full-time residence or vacation rental. Click the image above to view the full gallery.
Project gallery