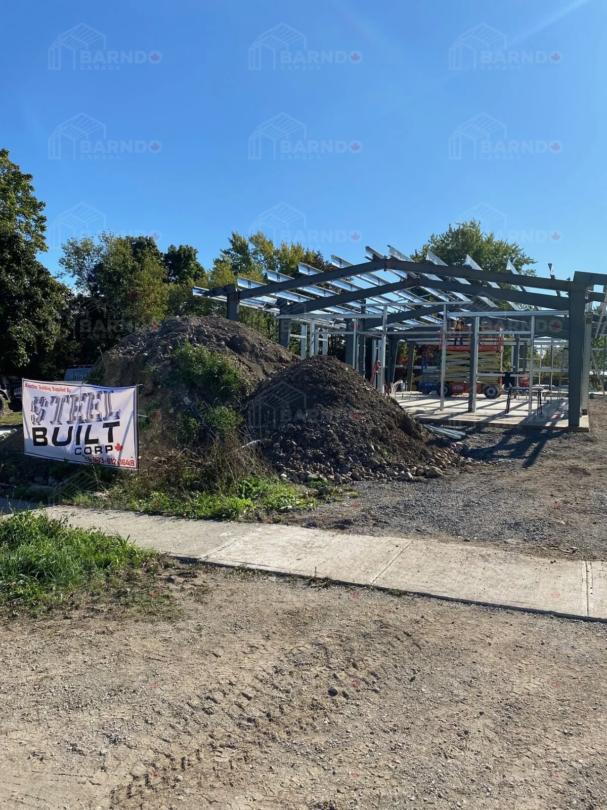
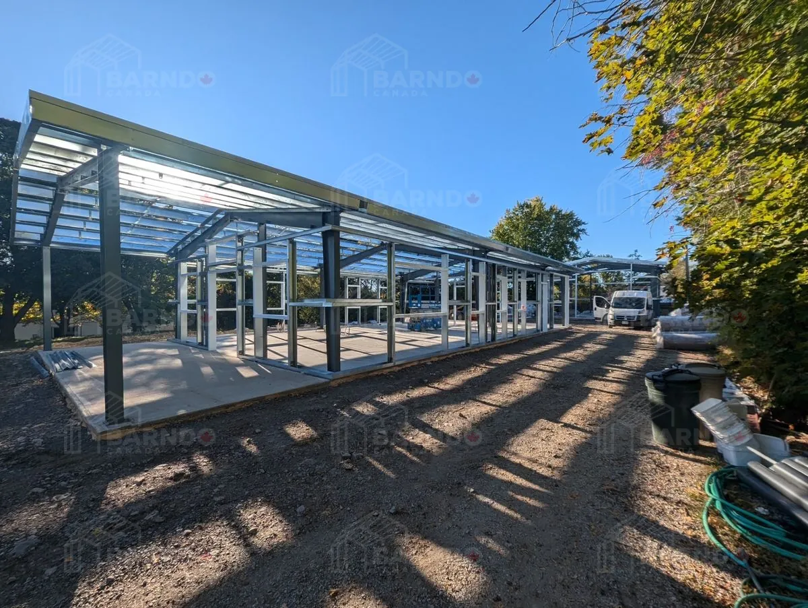
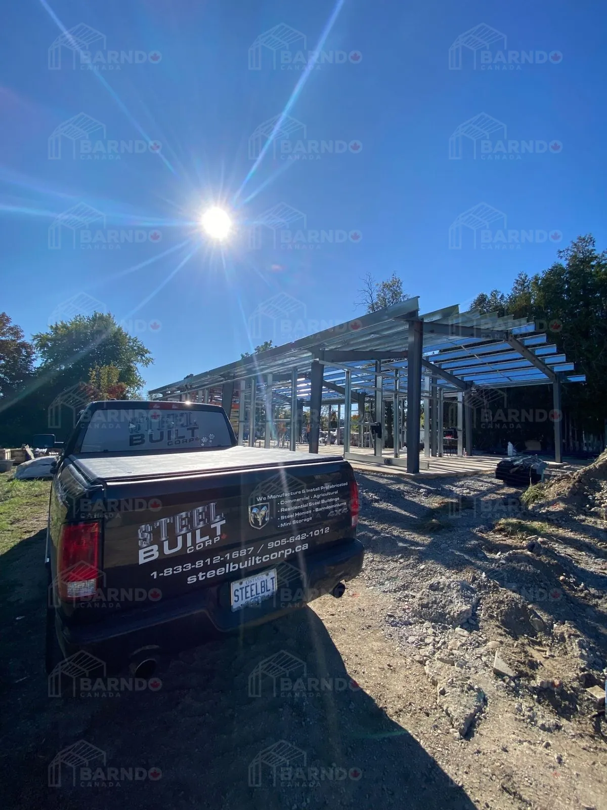
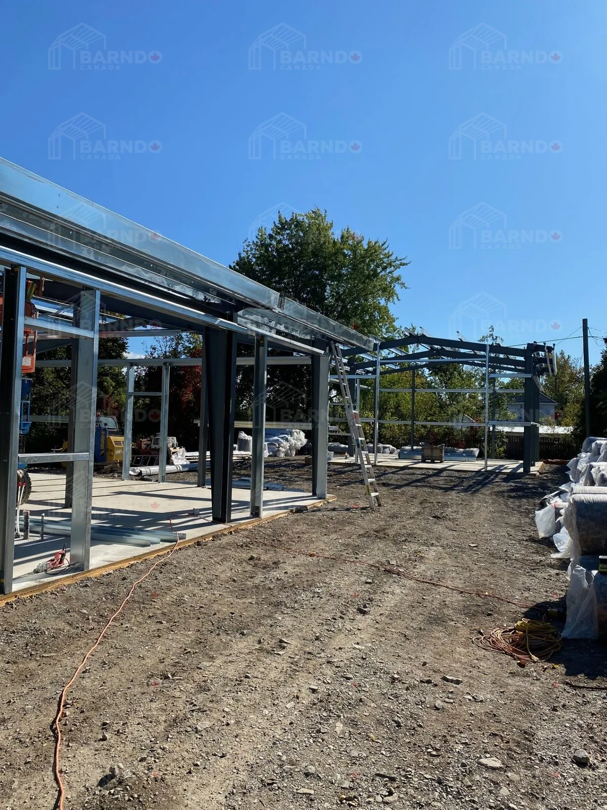
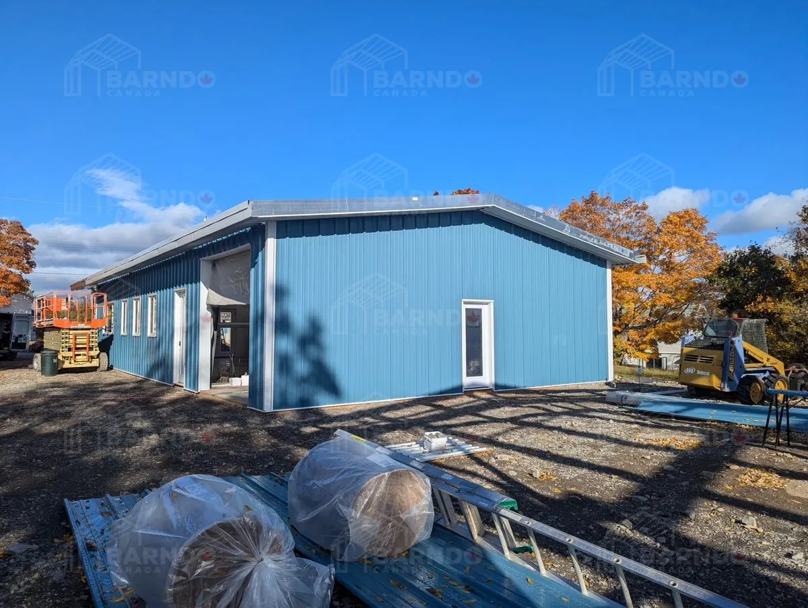
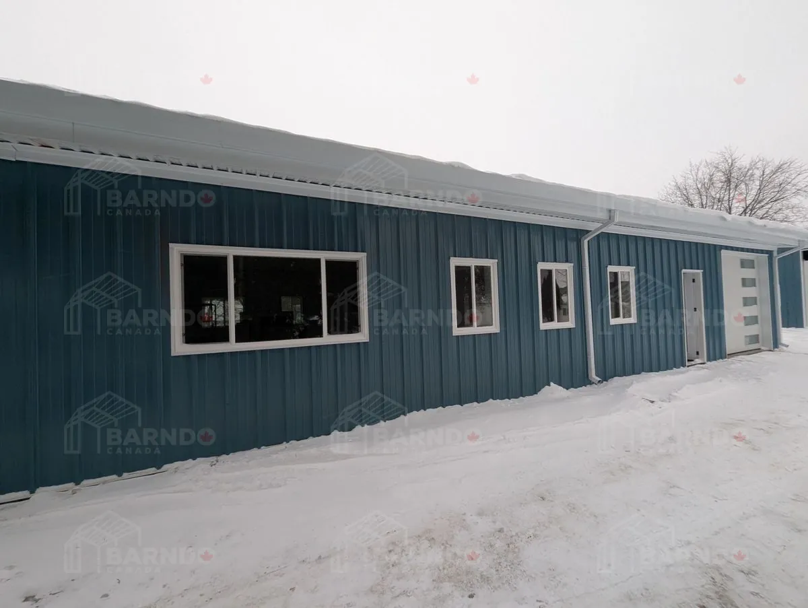
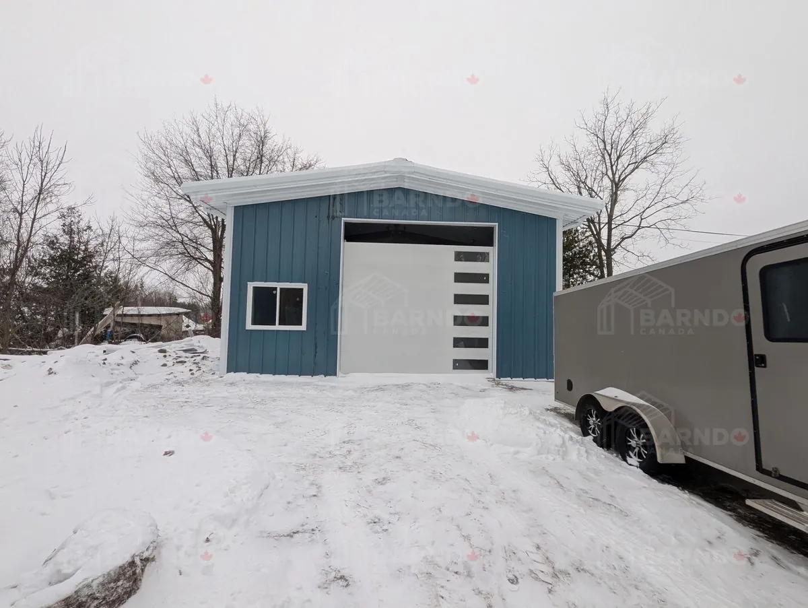
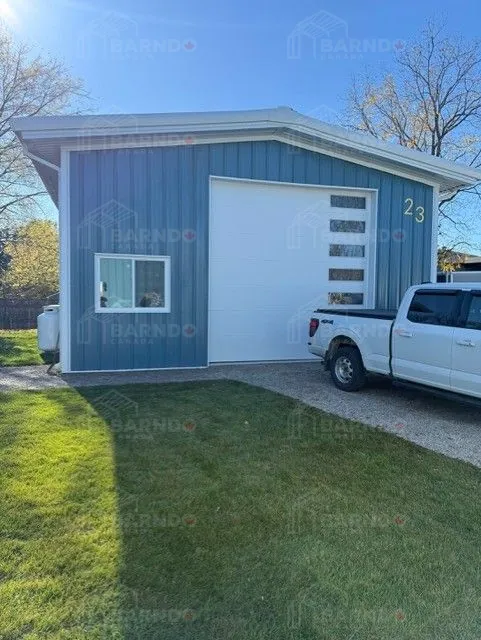
Little Current, Ontario Barndominium - 34x72x12 - 2448 square foot Barndominium with matching 30x32x16 Garage BARNDO OF THE MONTH SEPT 2026
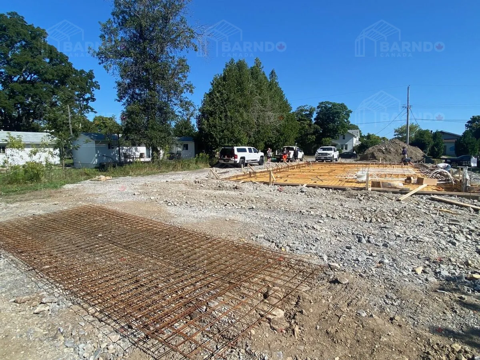
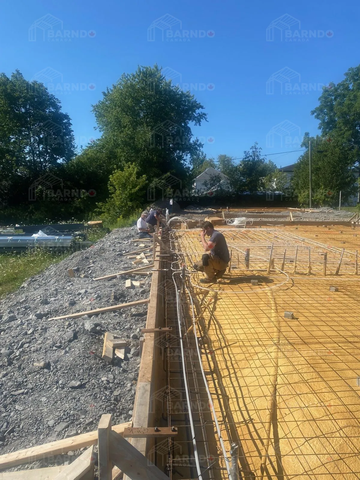
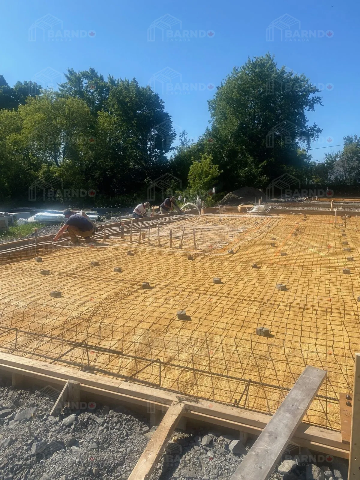
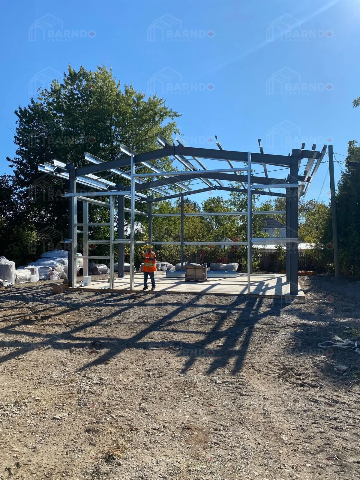
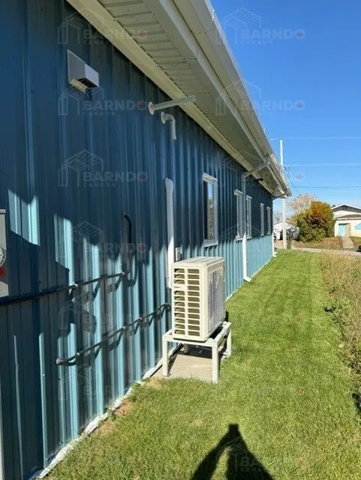
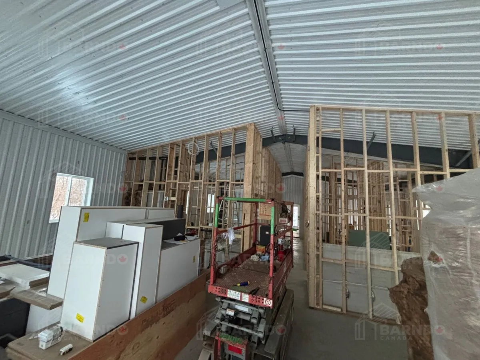
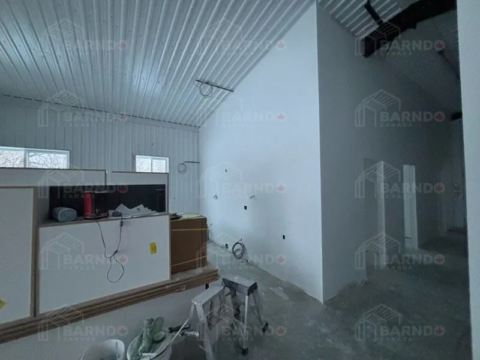
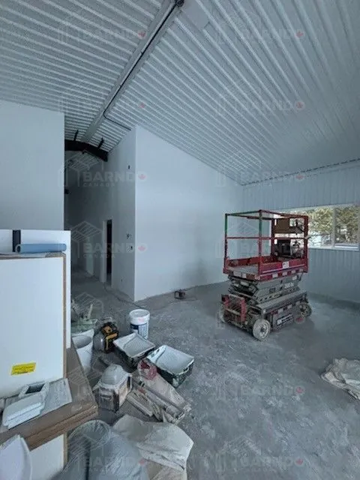
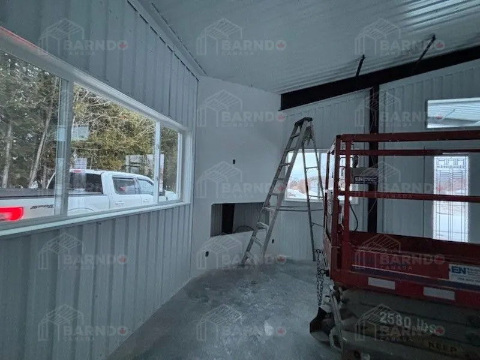
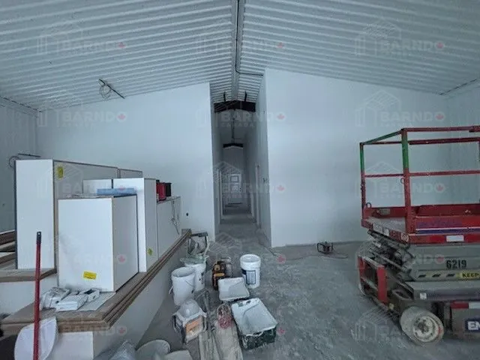
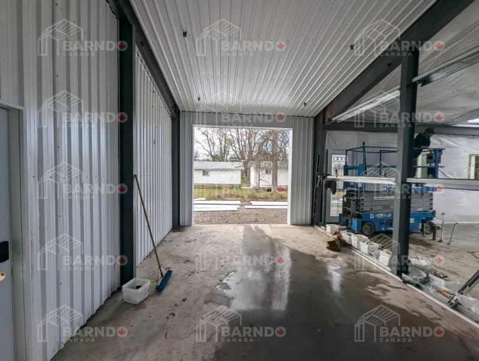
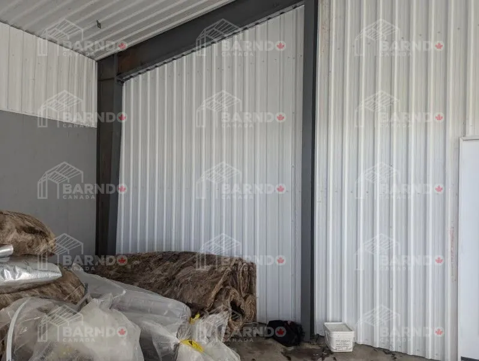
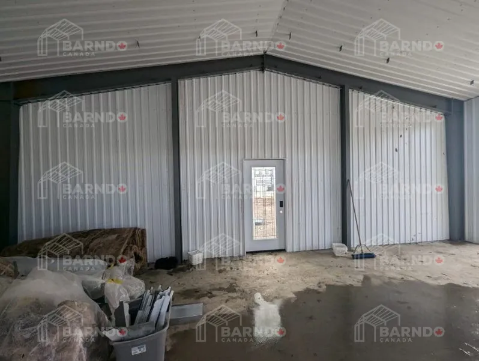
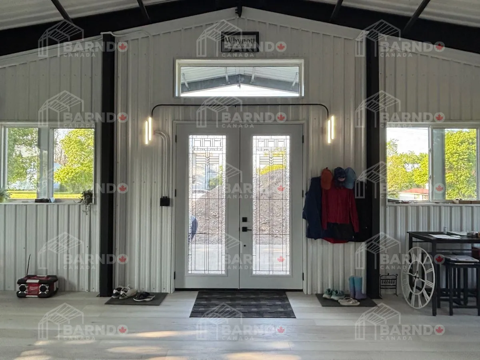
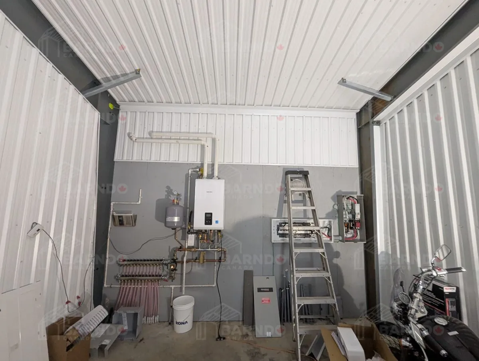
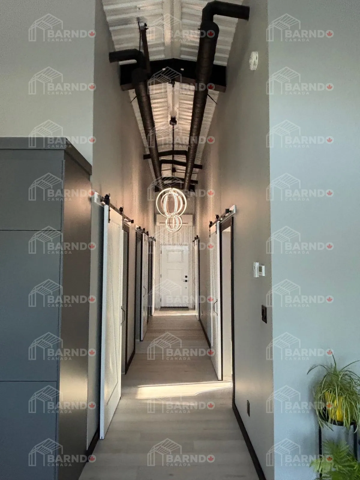
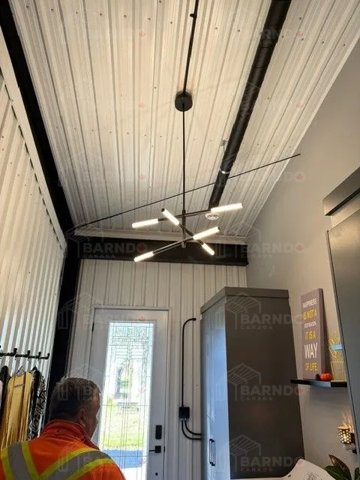
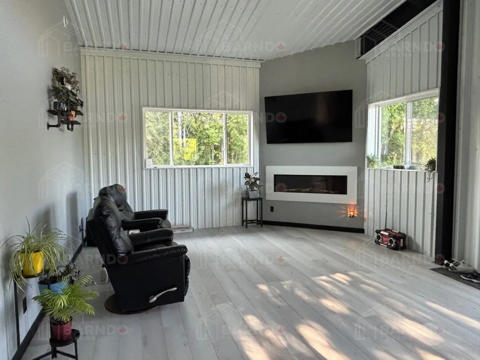
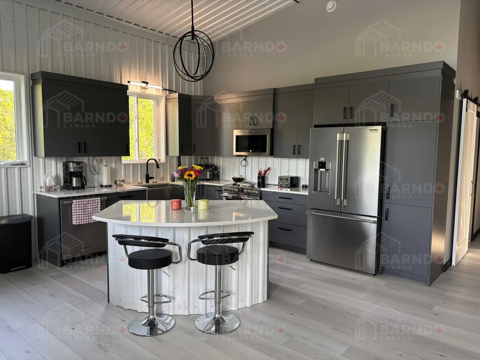
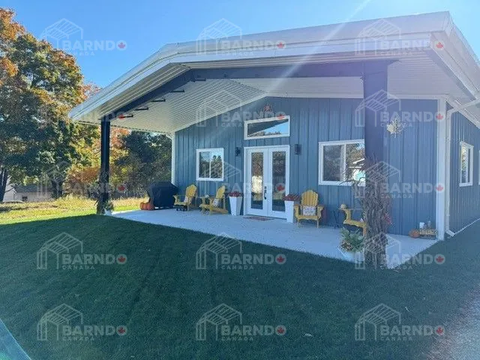
BARNDO OF THE MONTH SEPT 2026 Location: Little Current, Ontario (Manitoulin Island) Main Home: 34' × 72' × 12' Secondary Building: 30' × 32' × 16' Building Type: Custom barndominium with matching accessory structure Heating System: Multi-zone in-floor heating Insulation Feature: Spray foam insulation beneath slab Outdoor Living: 10-foot inset porch Interior Finish: Full liner panel package Structural Detail: Exposed matte black interior framing Design Style: High-end modern barndominium This exceptional Little Current barndominium truly puts the “barndo” in barndominium—bringing together performance, design, and lifestyle into one complete package. The spacious 34' × 72' home is complemented by a matching 30' × 32' structure, creating a cohesive and highly functional property layout. Built for comfort and efficiency, the home features a multi-zone in-floor heating system, paired with spray foam insulation beneath the slab, delivering superior thermal performance for Northern Ontario living. Inside, the full liner panel interior offers a clean, durable finish, while exposed matte black structural framing adds a bold architectural statement. A 10-foot inset porch completes the design, offering a welcoming outdoor space that ties the home to its natural surroundings. From top to bottom, this project captures everything a true barndominium enthusiast strives for—strength, efficiency, and standout design. Click the image above to view the full gallery.
Project gallery