
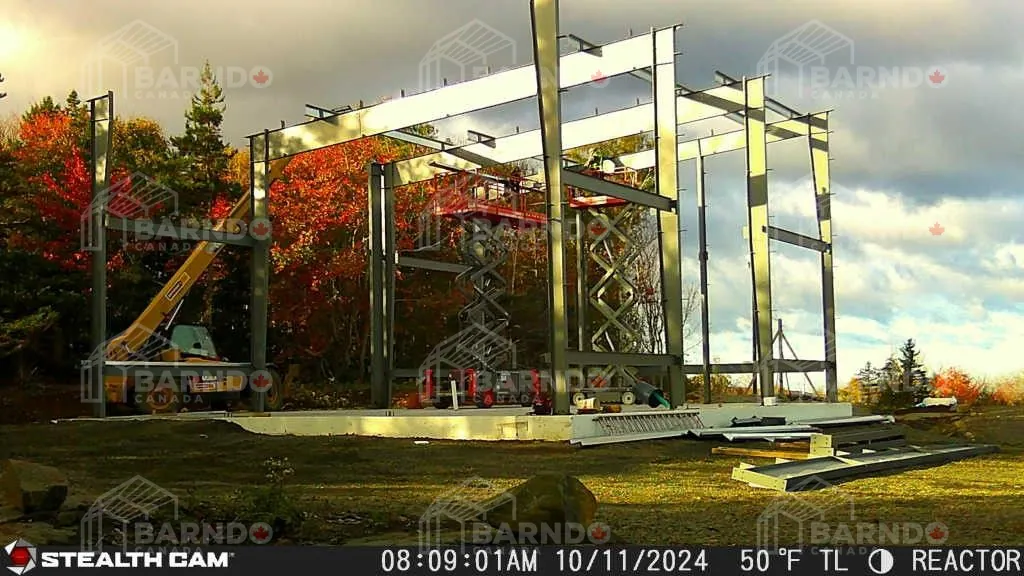
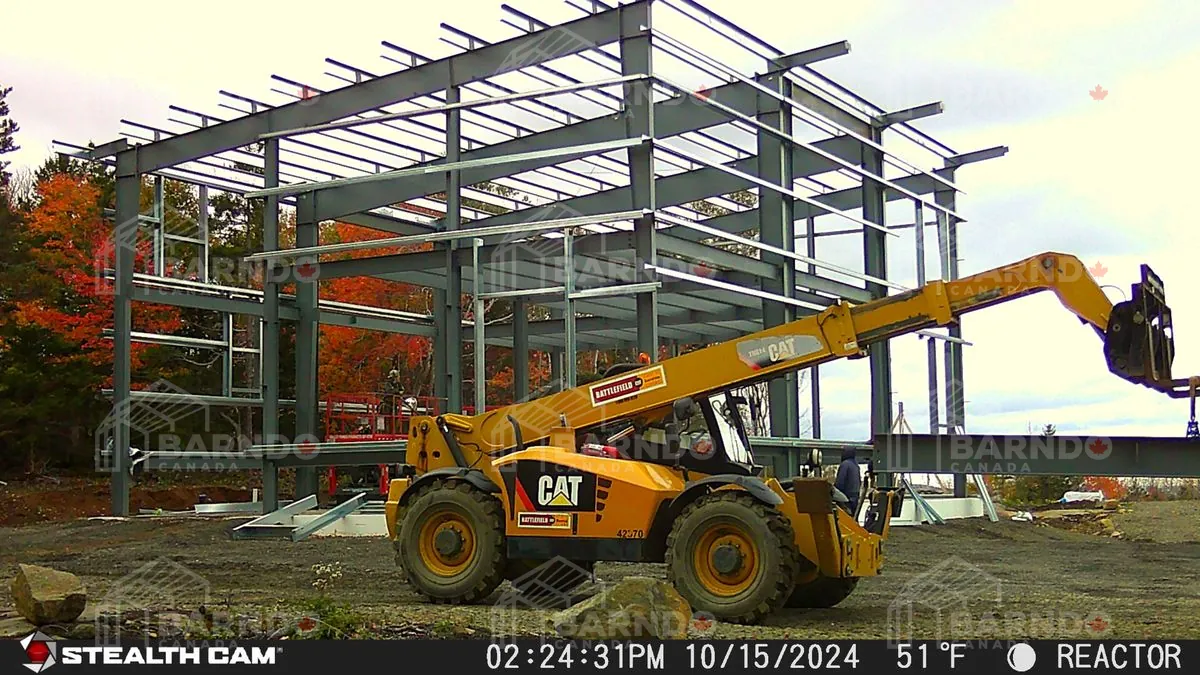
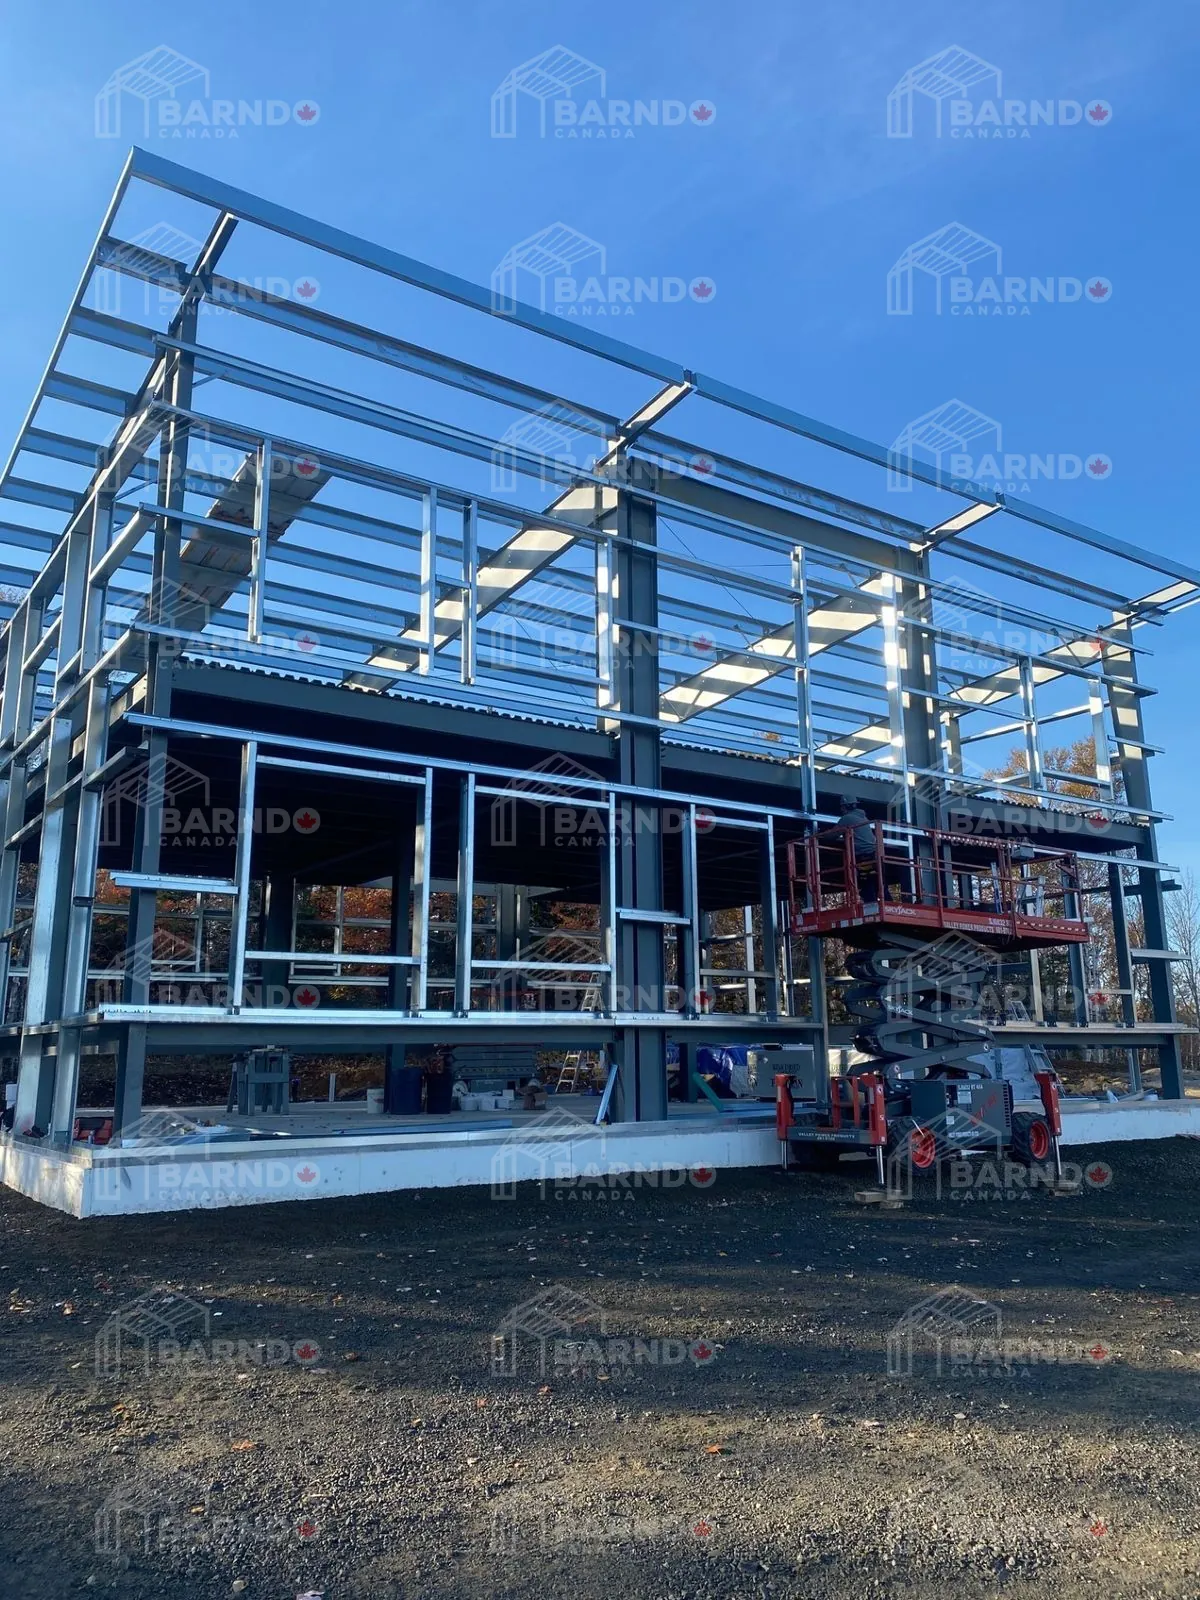
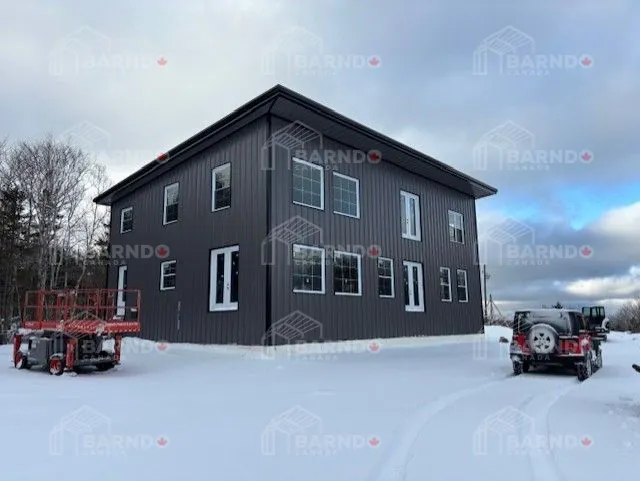
Digby, Nova Scotia 42x58x29 mono slope 2 level mezzanine
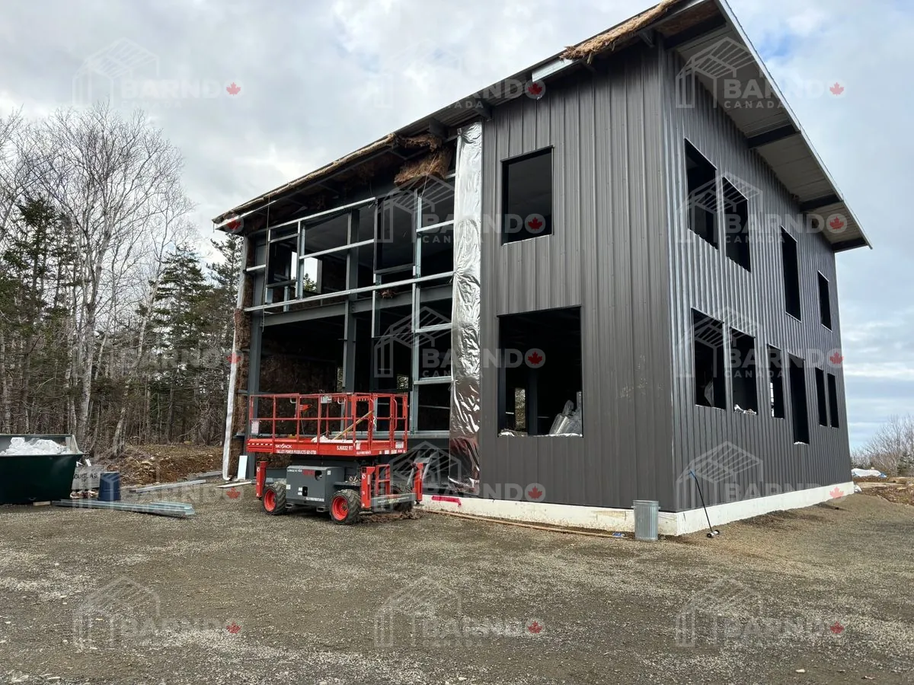
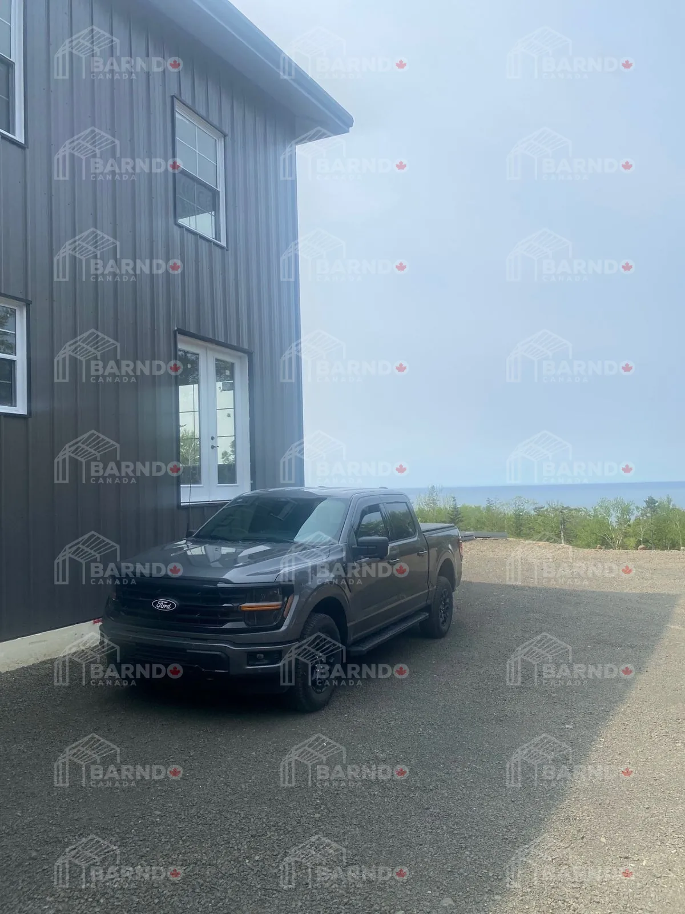
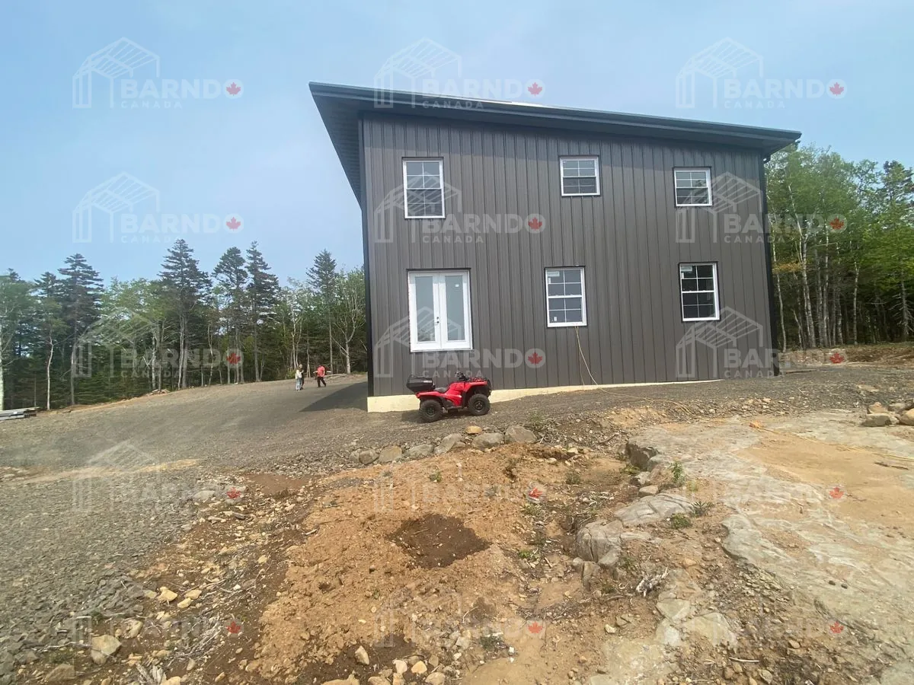
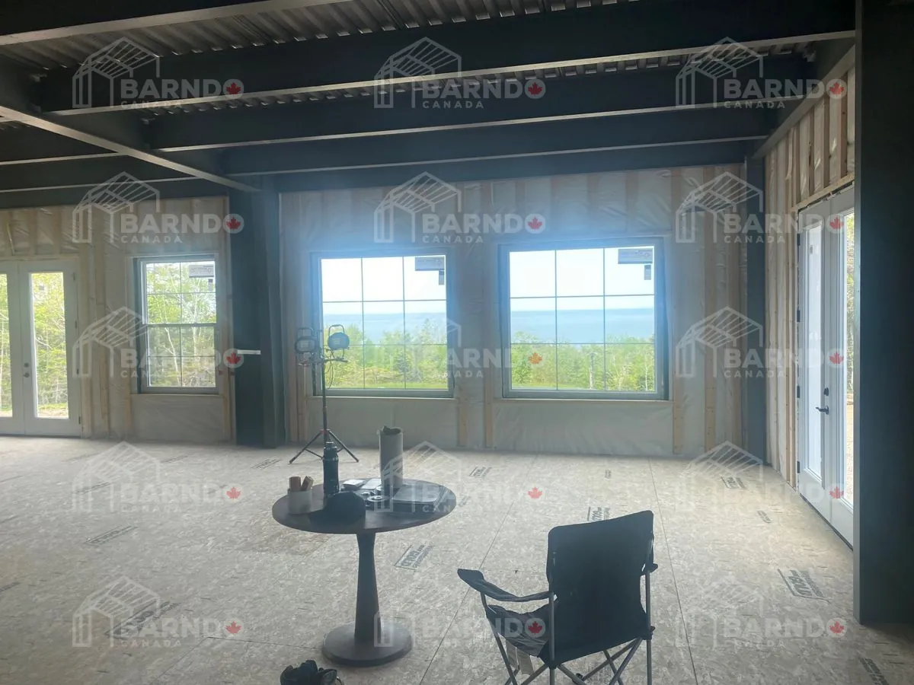
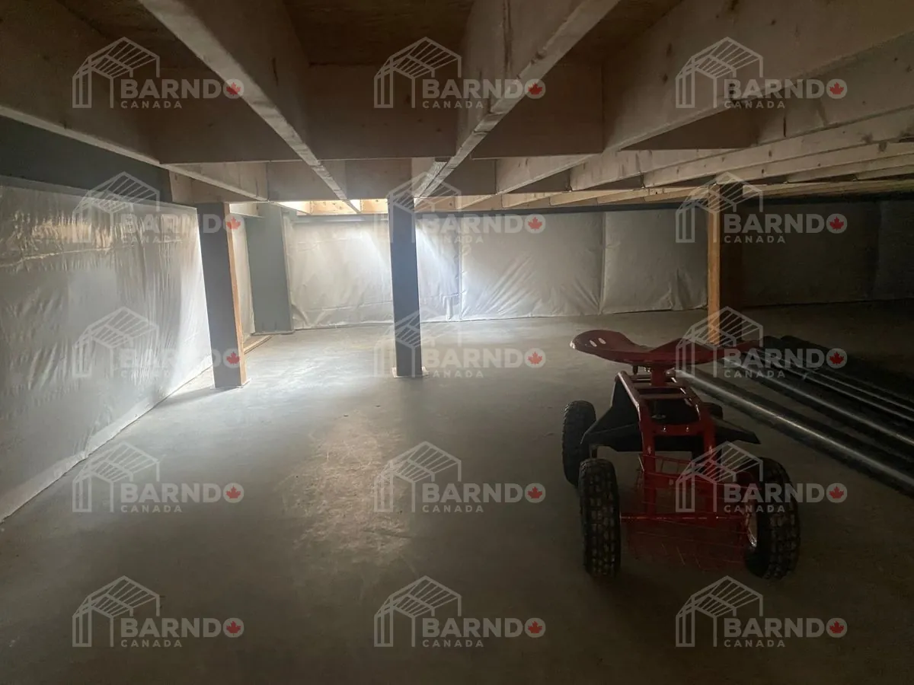
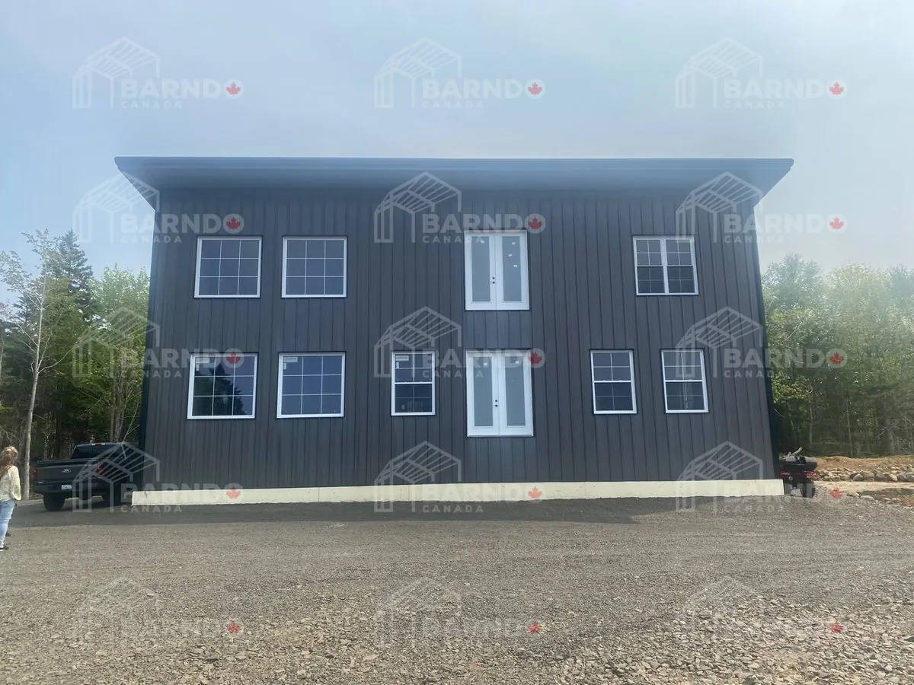
Location: Digby, Nova Scotia Building Size: 42' × 58' × 29' Roof Design: Mono-slope roof Building Type: Custom coastal barndominium Setting: Elevated forest property overlooking the Bay of Fundy View: Unobstructed ocean views Foundation Feature: 4-foot crawl space Mechanical Advantage: Simplified routing for MEP systems Design Style: Modern coastal barndominium This stunning Digby barndominium is designed to push the boundaries of what a coastal barndominium in Nova Scotia can be. With its bold 29-foot mono-slope elevation, the structure creates a commanding presence while maximizing sightlines toward the Bay of Fundy, offering breathtaking, unobstructed views. Set within a hidden forest setting, the home blends privacy with panoramic scenery—creating a unique combination of seclusion and coastal exposure. The elevated design brings the living space up to fully capture the surrounding landscape, truly taking the idea of “having a view” to an entirely new level. From a practical standpoint, the inclusion of a 4-foot crawl space provides added flexibility for mechanical systems, making it easier to run MEP (mechanical, electrical, and plumbing) components while improving long-term serviceability. This project is a perfect example of how modern barndominium construction in Canada can combine bold design, natural beauty, and smart building practices. Click the image above to view the full gallery.
Project gallery