Manitoulin Island, Ontario 34x36x20 Wingspan with Center Loft


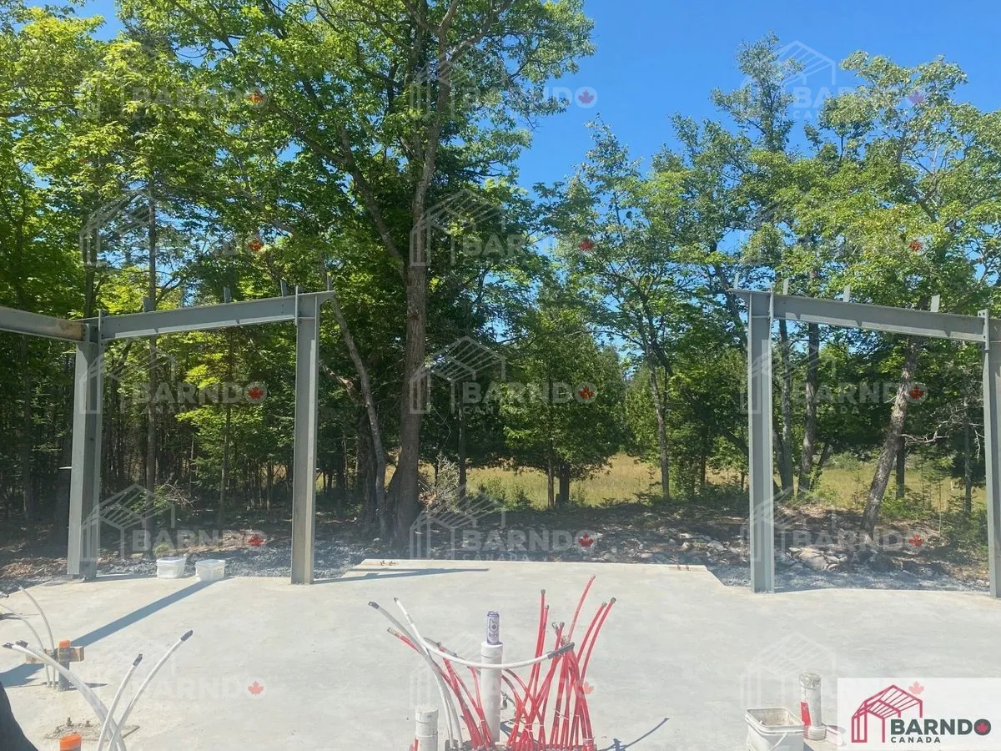
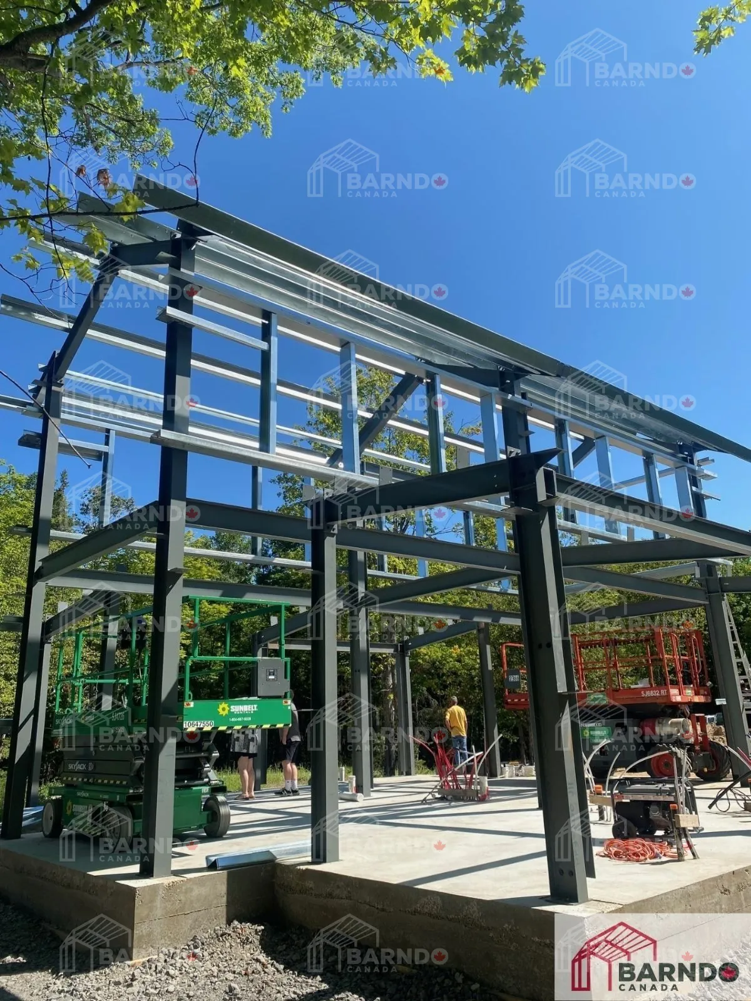
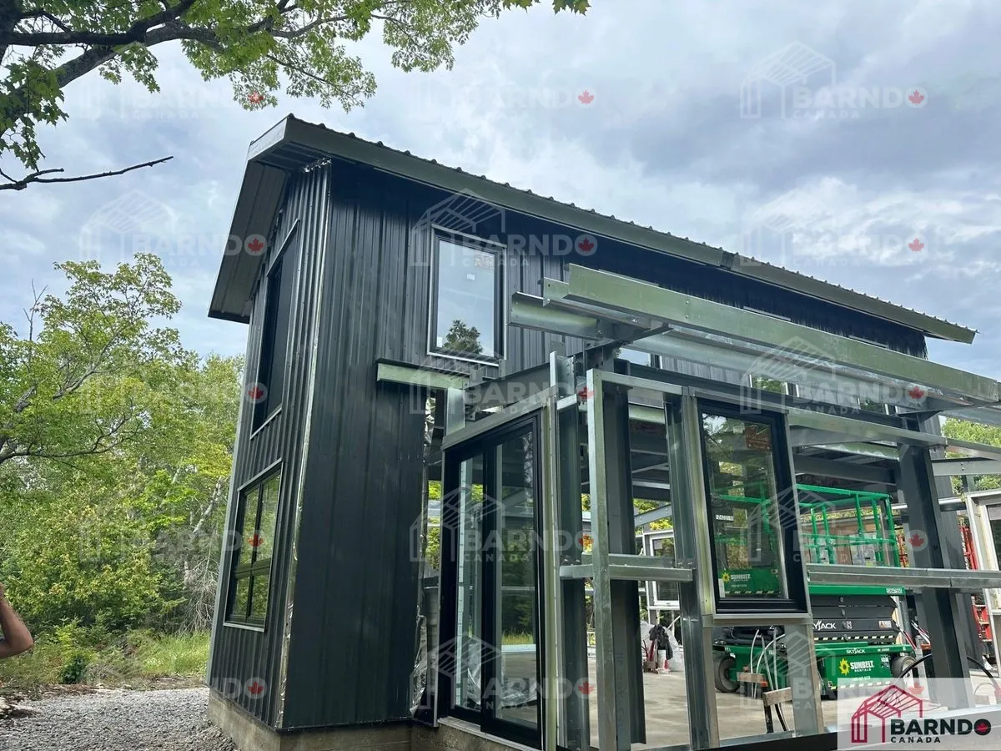
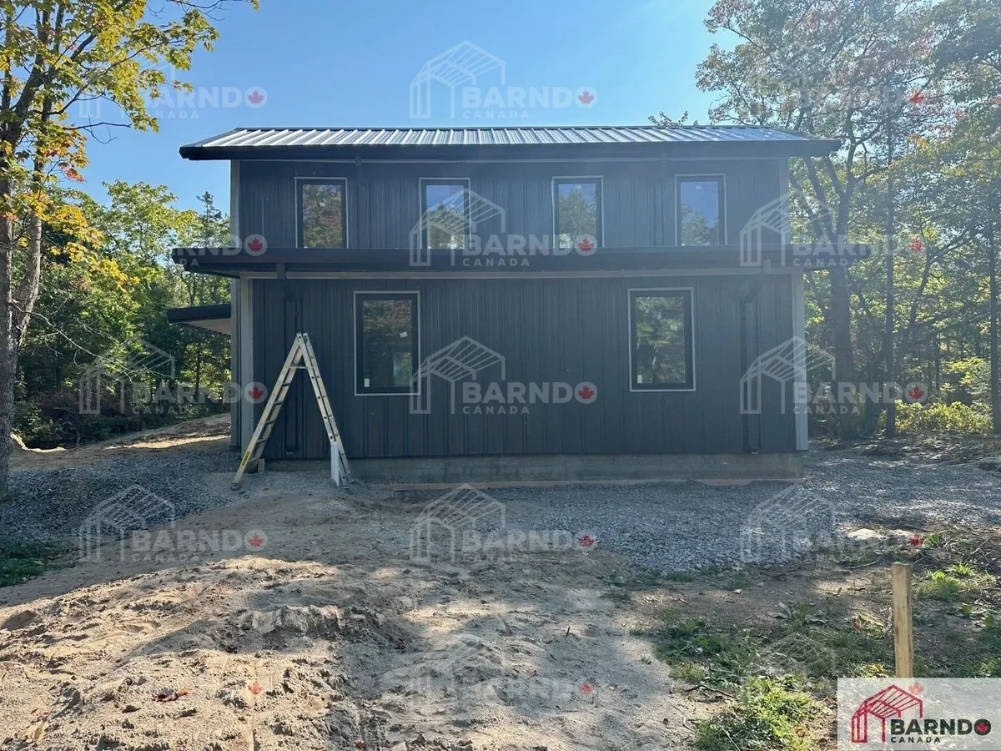
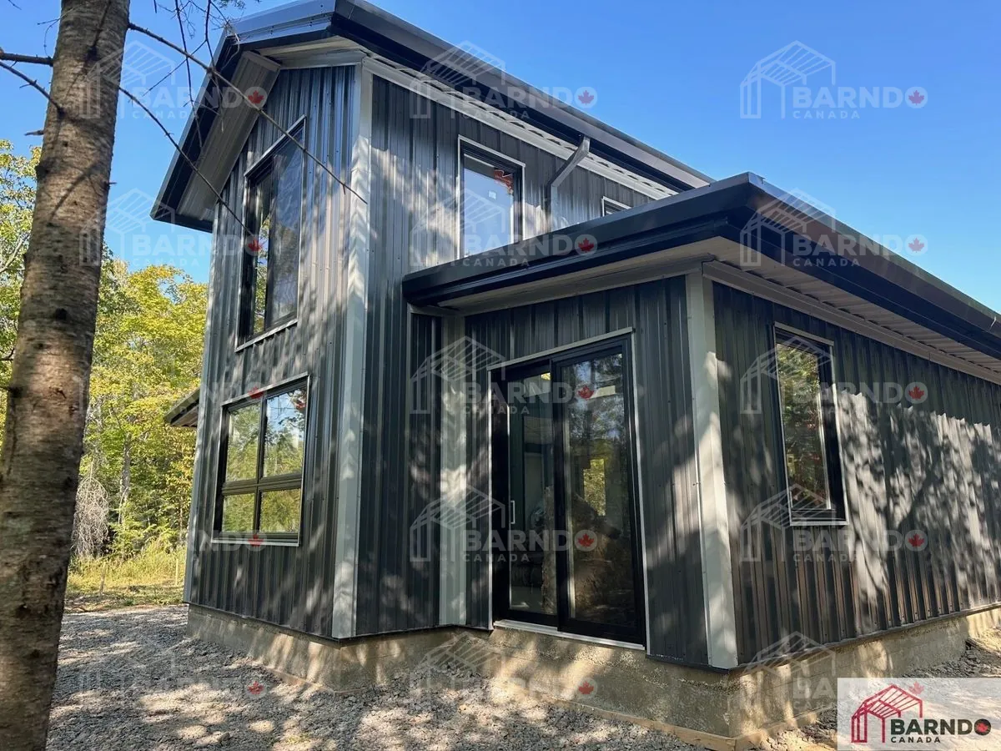

Location: Manitoulin Island, Ontario Building Size: 34' × 36' × 20' Building Type: Micro Wing Span barndominium Interior Layout: Central loft / mezzanine design Ceiling Height: 9' first-floor ceilings beneath mezzanine Lifestyle Focus: Off-grid living Setting: Private forest / natural landscape Design Style: Compact, efficient, nature-integrated design This unique Manitoulin Island barndominium is a perfect example of how compact barndominium design in Canada can deliver both functionality and lifestyle. The micro Wing Span layout features a central structure with a lofted mezzanine, maximizing vertical space while maintaining an efficient footprint. Beneath the loft, 9-foot ceilings provide a comfortable and open main floor living area, while the upper level creates additional usable space without increasing the building’s footprint. Designed for off-grid living, this project supports a self-sufficient lifestyle while remaining fully integrated into its natural surroundings. Tucked into a quiet forest hideaway, this barndominium offers a true escape—where the structure becomes part of the landscape, and nature is the main feature. Click the image above to view the full gallery.
Project gallery