Skip to content
WorkReels
View company portfolio

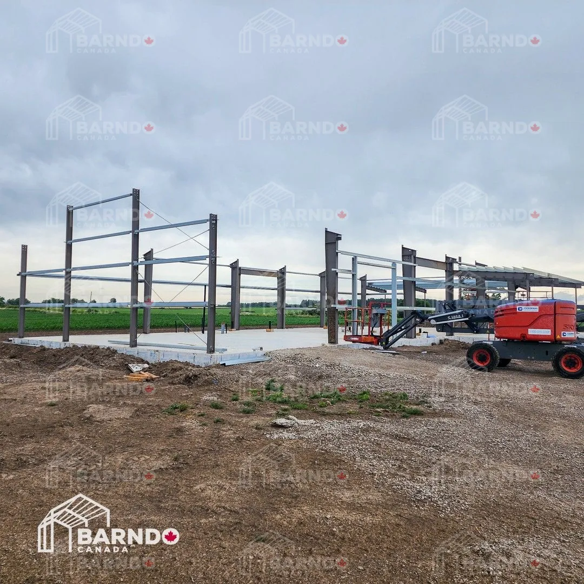


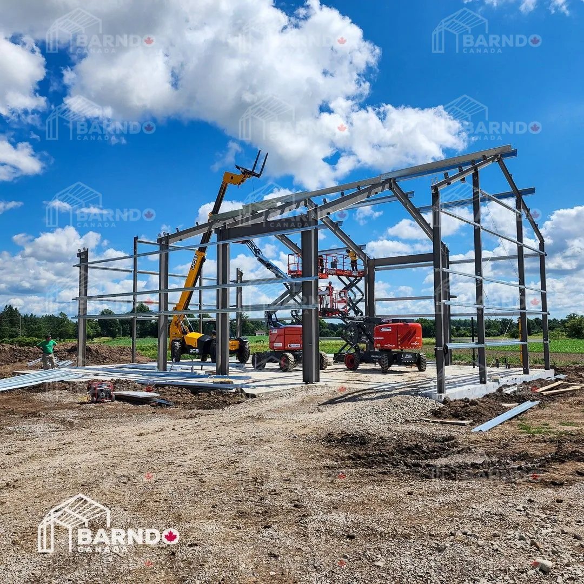
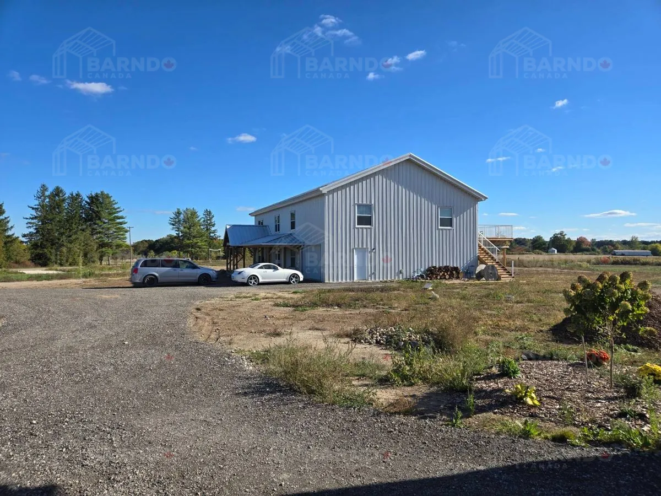
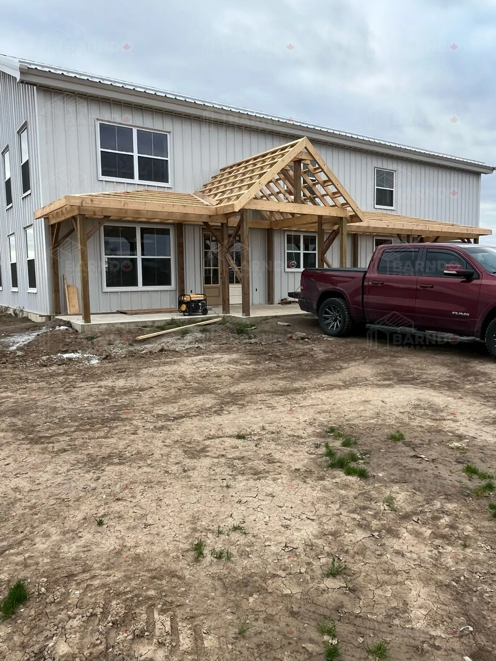
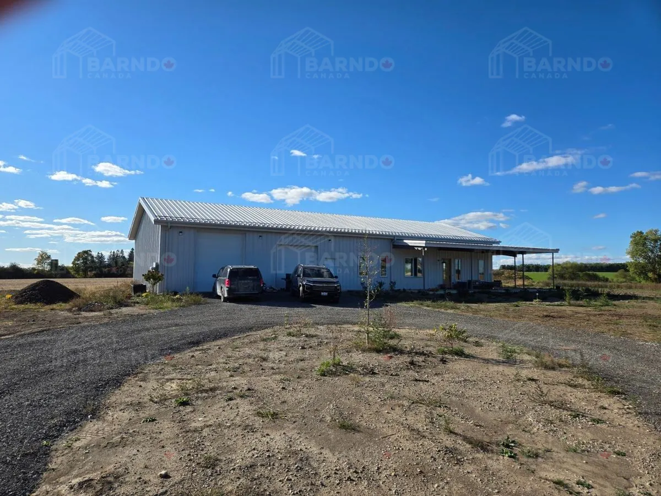
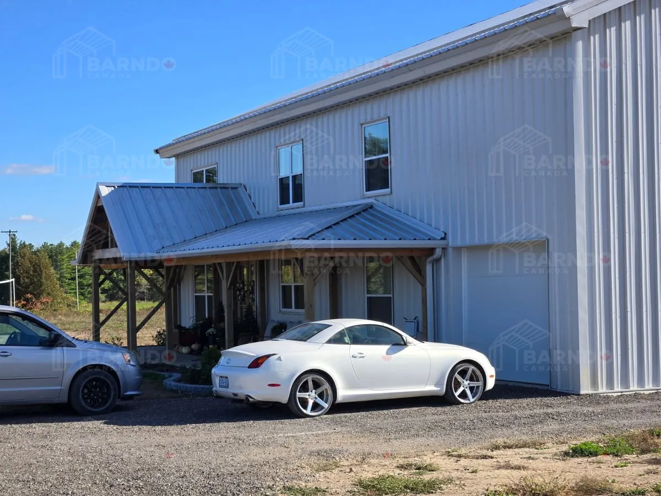
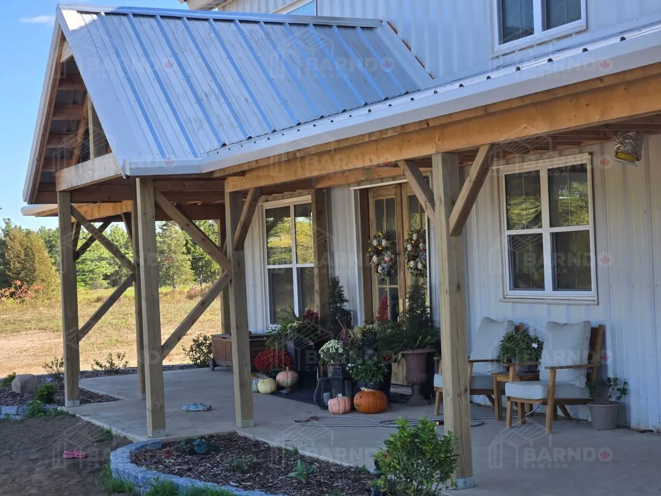
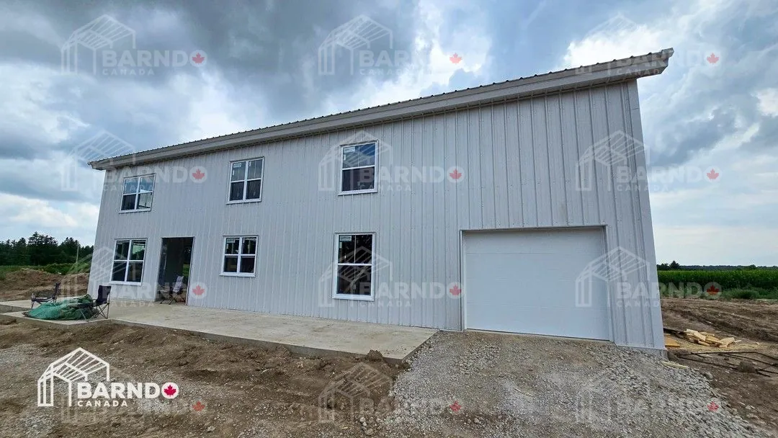
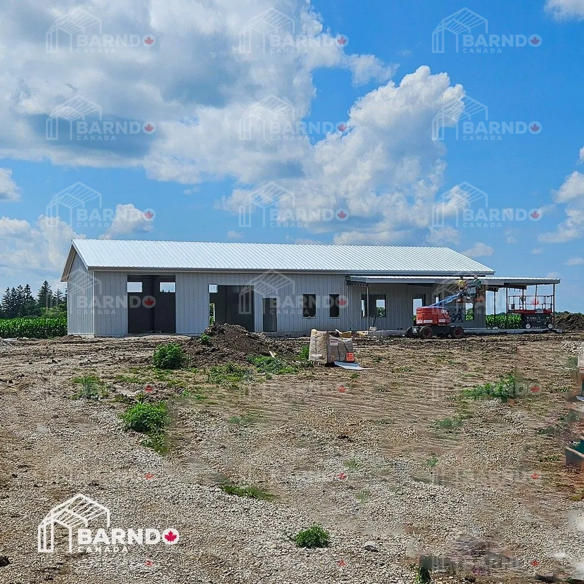
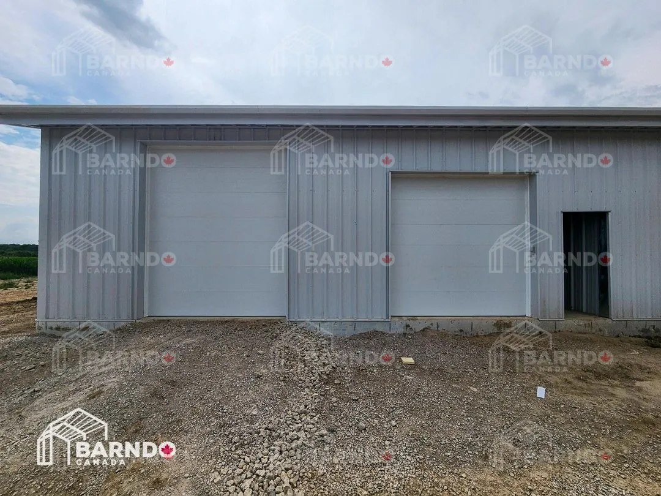
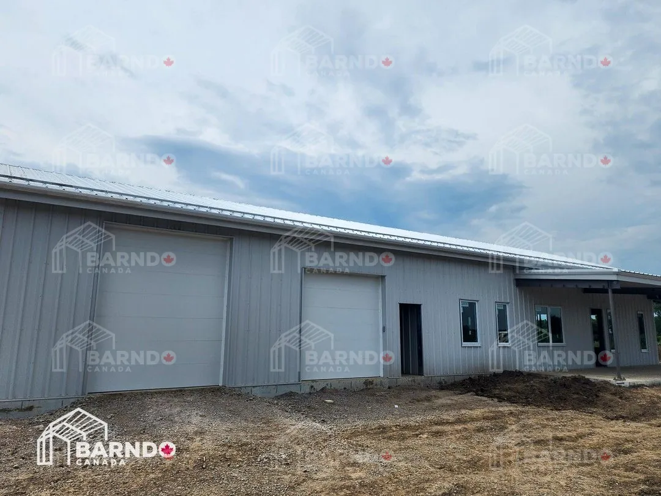
Mossley, Ontario 40x65x20 with a 40x50x12 Bungalow to match

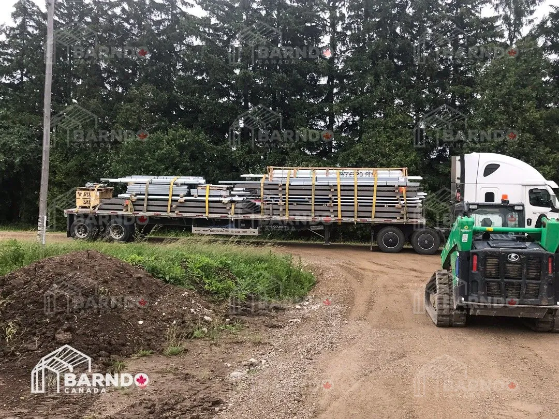
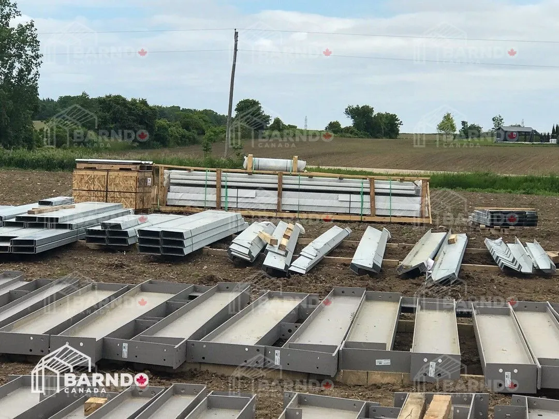
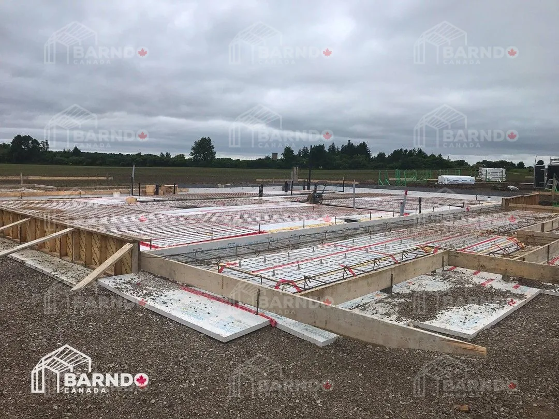
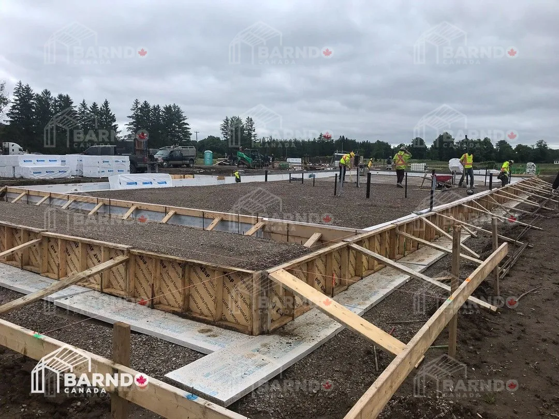
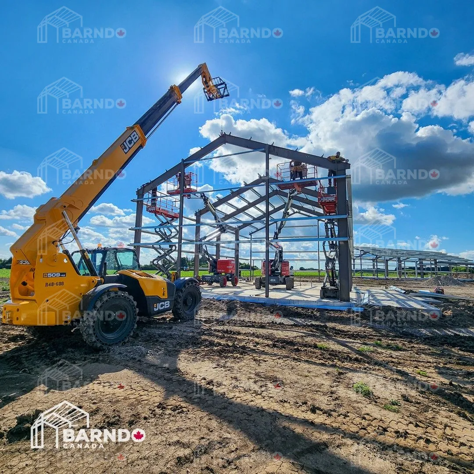
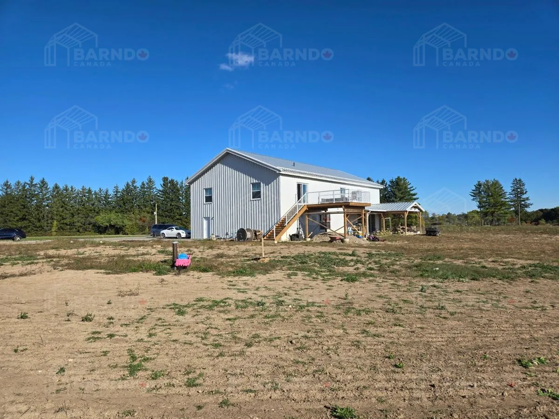
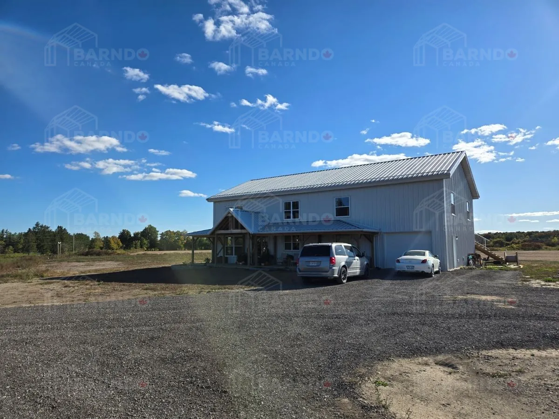
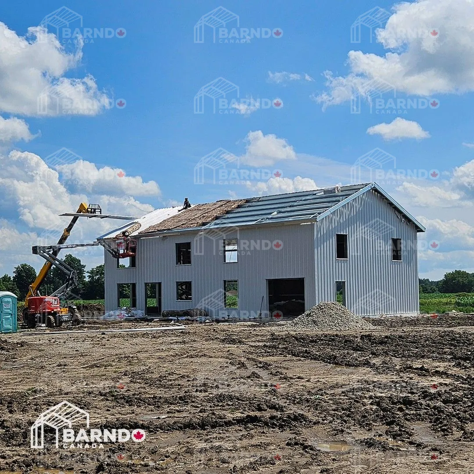
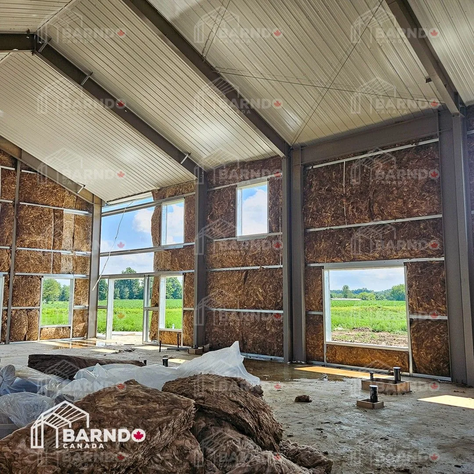
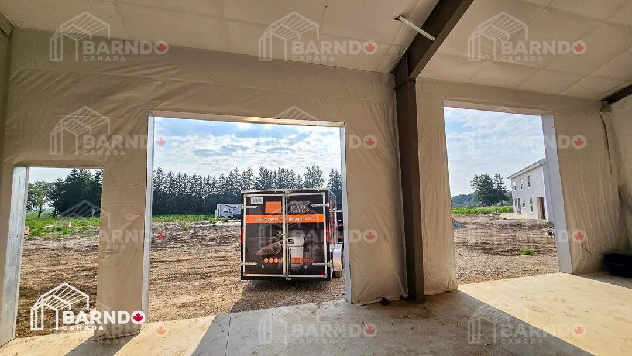
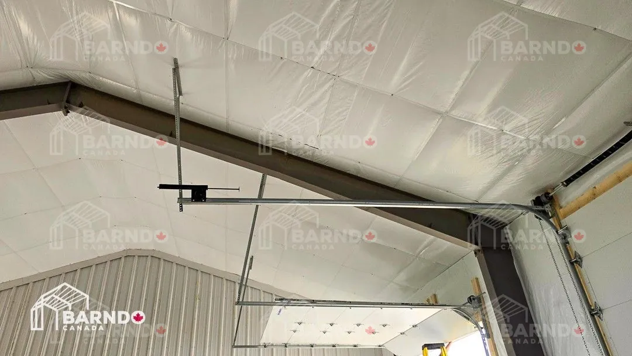

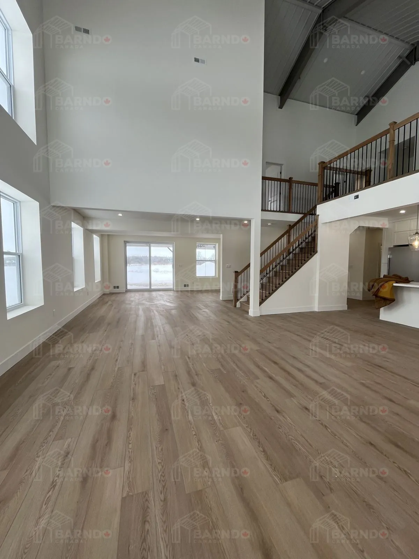
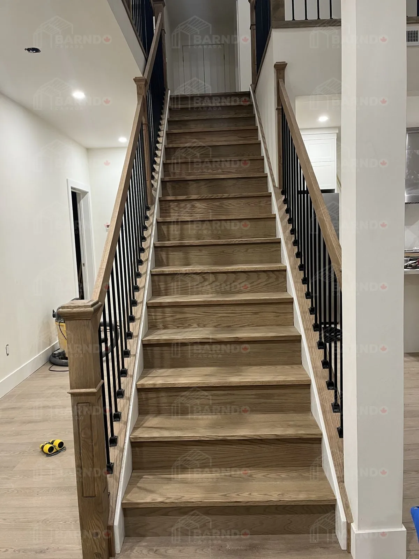

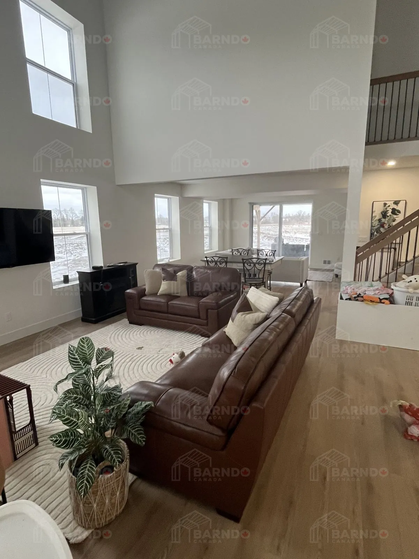
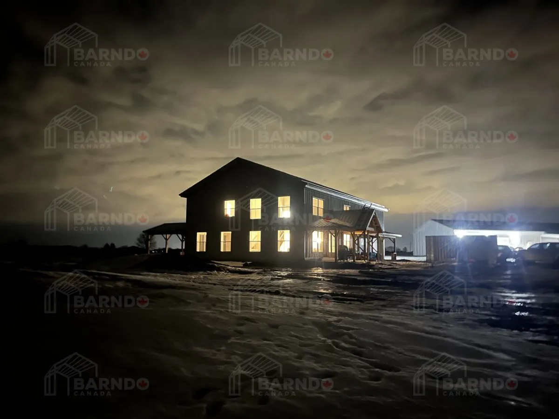
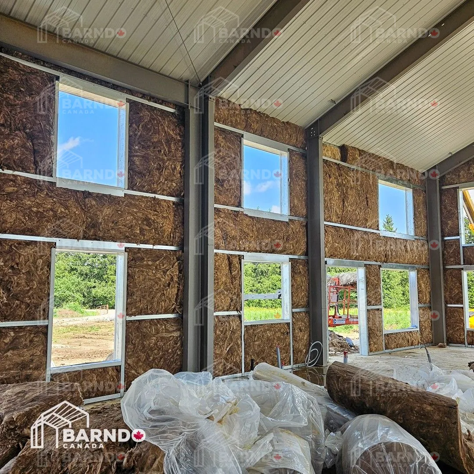
Location: Mossley, Ontario Primary Barndominium: 40' × 65' × 20' Secondary Suite: 40' × 50' × 12' Building Type: Multi-barndominium / family compound Design Concept: Additional dwelling units (ADUs) on family farm property Layout Style: Open-concept modern rural homes Use: Multi-generational living / family expansion Focus: Maximizing property use while maintaining privacy and connection This innovative Mossley, Ontario multi-barndominium project showcases how modern barndominium design in Canada can support evolving family lifestyles. By incorporating both a primary residence and a secondary sibling suite, the project makes full use of the property while embracing the growing demand for additional dwelling units in Ontario. Designed with open-concept layouts, both structures offer bright, functional living spaces that balance independence with proximity. Situated on a family farm, the development allows multiple households to live comfortably on one property—bringing generations together while maintaining their own space. This project is a perfect example of how barndominiums can redefine rural living, offering flexible housing solutions that are both practical and forward-thinking. Click the image above to view the full gallery.
Mossley, Ontario 40x65x20 with a 40x50x12 Bungalow to match by BARNDO CANADA

Project gallery
Mossley, Ontario 40x65x20 with a 40x50x12 Bungalow to match image 1Mossley, Ontario 40x65x20 with a 40x50x12 Bungalow to match image 2Mossley, Ontario 40x65x20 with a 40x50x12 Bungalow to match image 3Mossley, Ontario 40x65x20 with a 40x50x12 Bungalow to match image 4Mossley, Ontario 40x65x20 with a 40x50x12 Bungalow to match image 5Mossley, Ontario 40x65x20 with a 40x50x12 Bungalow to match image 6Mossley, Ontario 40x65x20 with a 40x50x12 Bungalow to match image 7Mossley, Ontario 40x65x20 with a 40x50x12 Bungalow to match image 8Mossley, Ontario 40x65x20 with a 40x50x12 Bungalow to match image 9Mossley, Ontario 40x65x20 with a 40x50x12 Bungalow to match image 10Mossley, Ontario 40x65x20 with a 40x50x12 Bungalow to match image 11Mossley, Ontario 40x65x20 with a 40x50x12 Bungalow to match image 12Mossley, Ontario 40x65x20 with a 40x50x12 Bungalow to match image 13Mossley, Ontario 40x65x20 with a 40x50x12 Bungalow to match image 14Mossley, Ontario 40x65x20 with a 40x50x12 Bungalow to match image 15Mossley, Ontario 40x65x20 with a 40x50x12 Bungalow to match image 16Mossley, Ontario 40x65x20 with a 40x50x12 Bungalow to match image 17Mossley, Ontario 40x65x20 with a 40x50x12 Bungalow to match image 18Mossley, Ontario 40x65x20 with a 40x50x12 Bungalow to match image 19Mossley, Ontario 40x65x20 with a 40x50x12 Bungalow to match image 20Mossley, Ontario 40x65x20 with a 40x50x12 Bungalow to match image 21Mossley, Ontario 40x65x20 with a 40x50x12 Bungalow to match image 22Mossley, Ontario 40x65x20 with a 40x50x12 Bungalow to match image 23Mossley, Ontario 40x65x20 with a 40x50x12 Bungalow to match image 24Mossley, Ontario 40x65x20 with a 40x50x12 Bungalow to match image 25Mossley, Ontario 40x65x20 with a 40x50x12 Bungalow to match image 26Mossley, Ontario 40x65x20 with a 40x50x12 Bungalow to match image 27Mossley, Ontario 40x65x20 with a 40x50x12 Bungalow to match image 28Mossley, Ontario 40x65x20 with a 40x50x12 Bungalow to match image 29Mossley, Ontario 40x65x20 with a 40x50x12 Bungalow to match image 30Mossley, Ontario 40x65x20 with a 40x50x12 Bungalow to match image 31