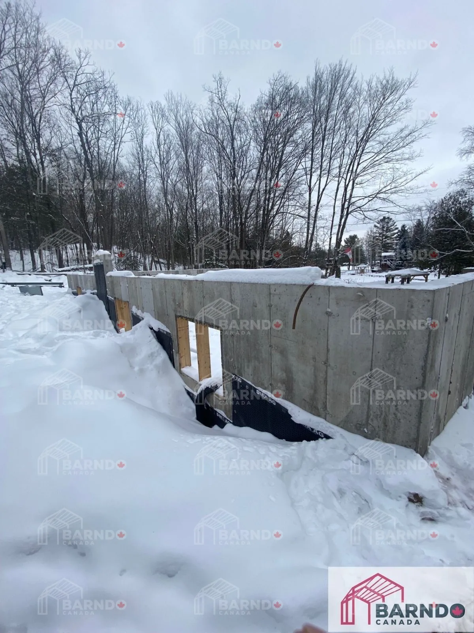

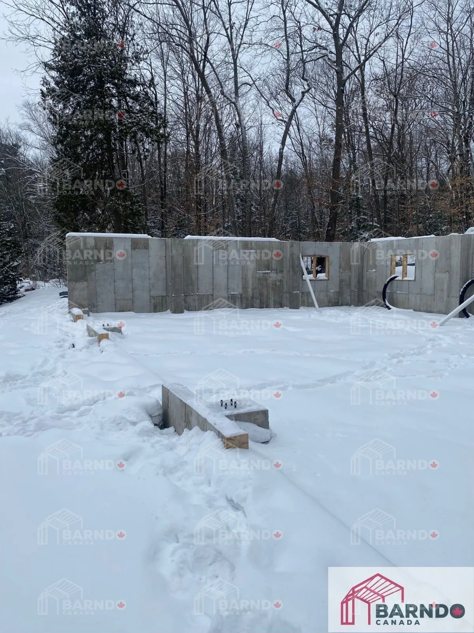
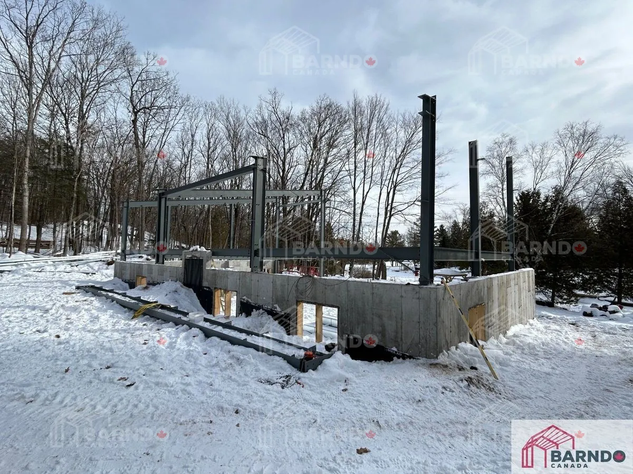
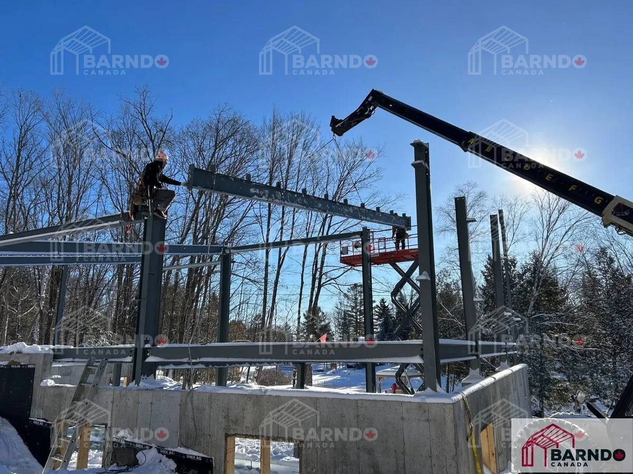
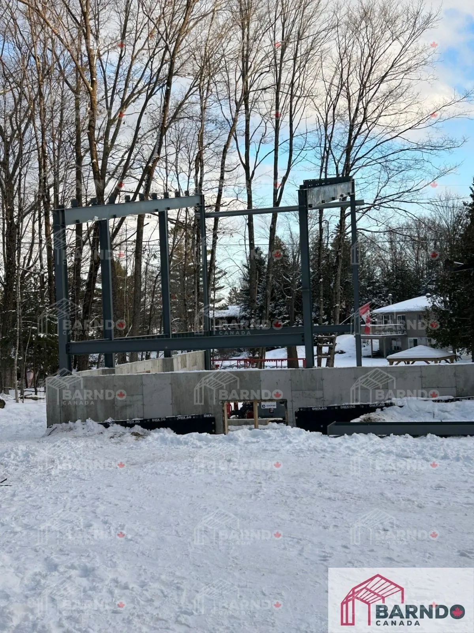
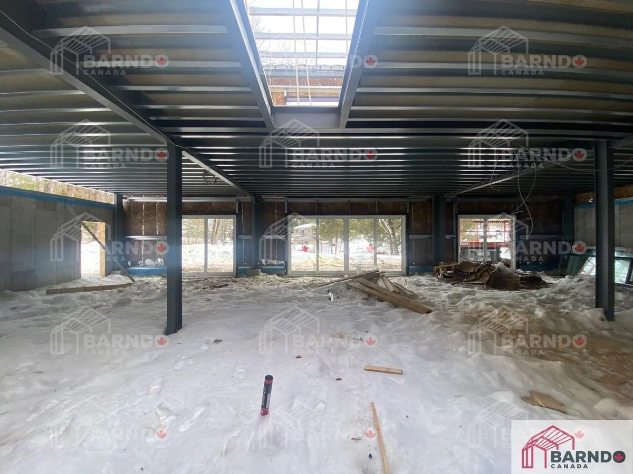
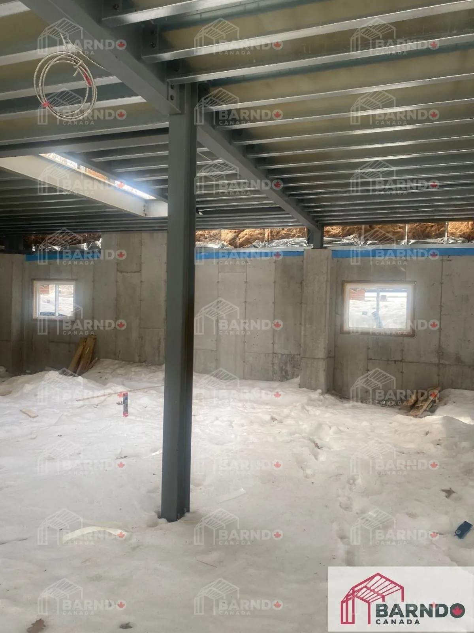
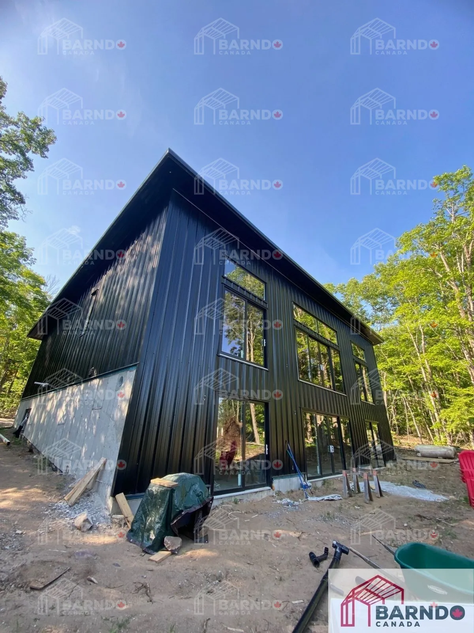
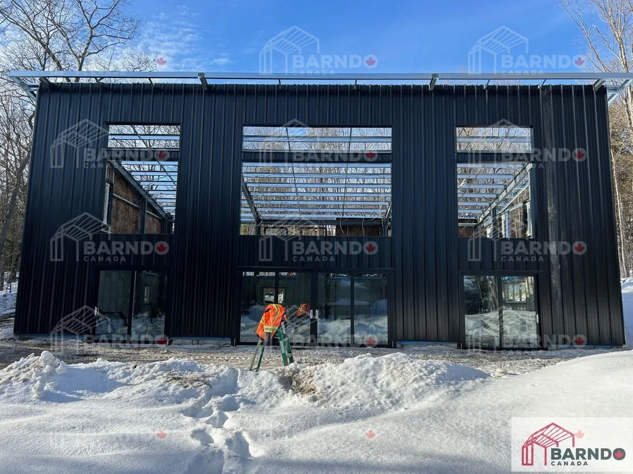
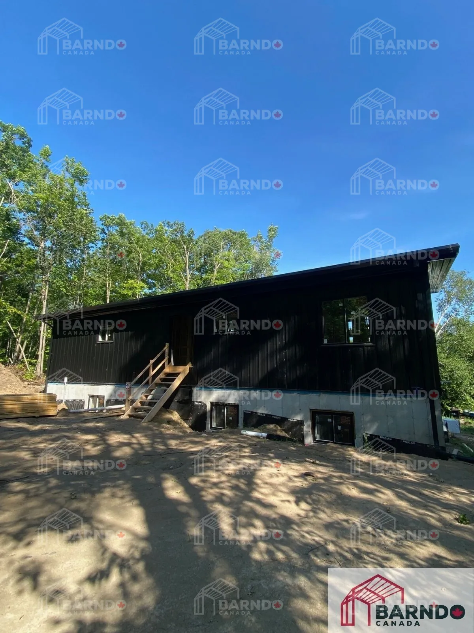
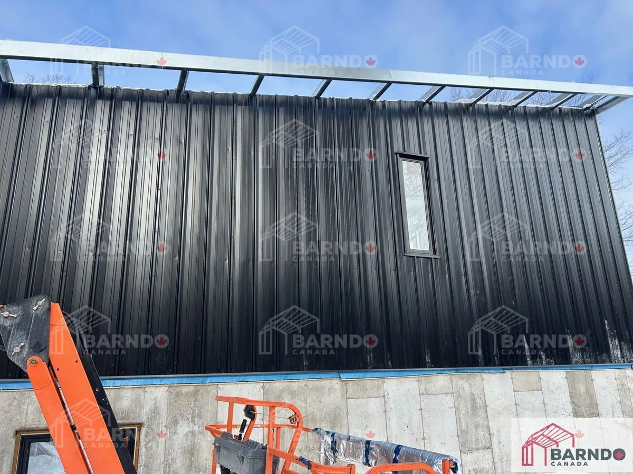
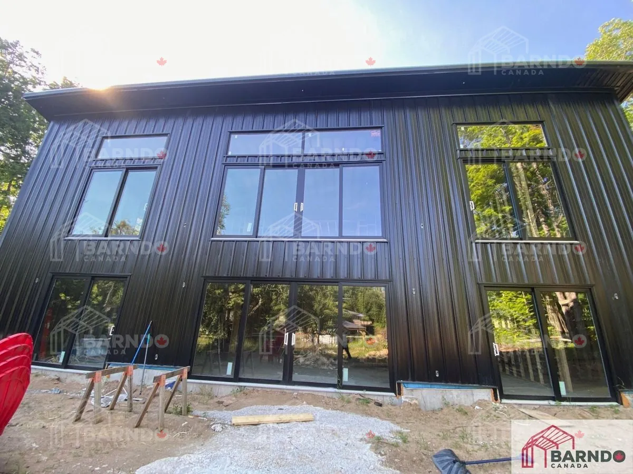
Buckhorn, Ontario 40x60x27 Mono Slope Walk Out Basement
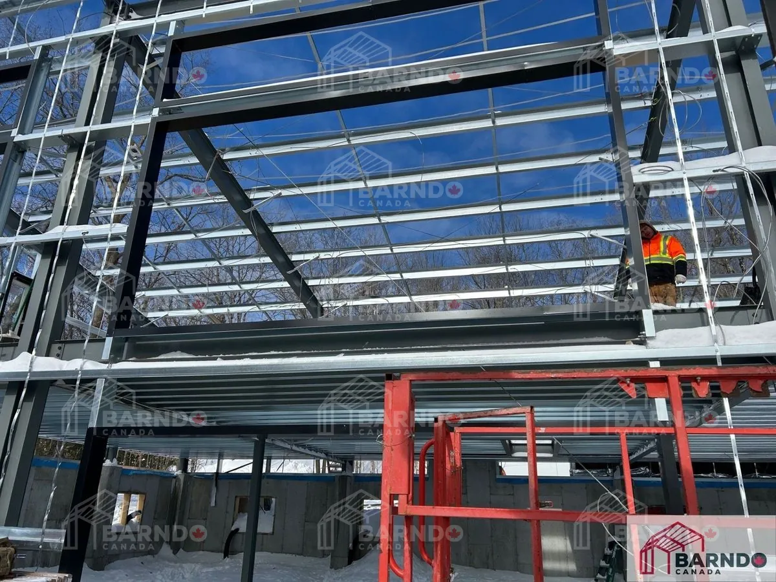
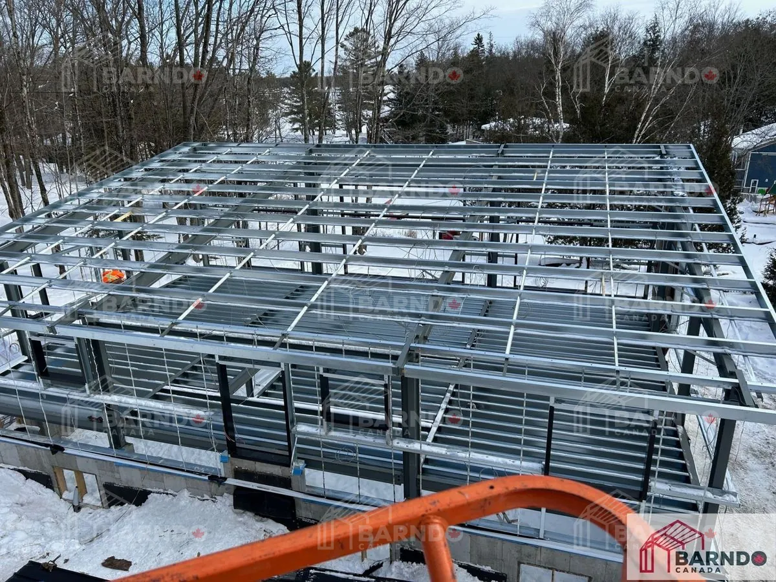
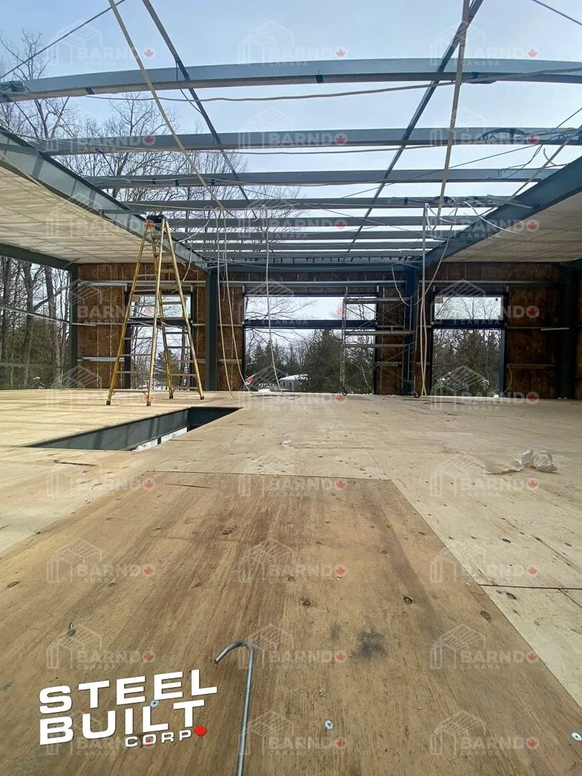
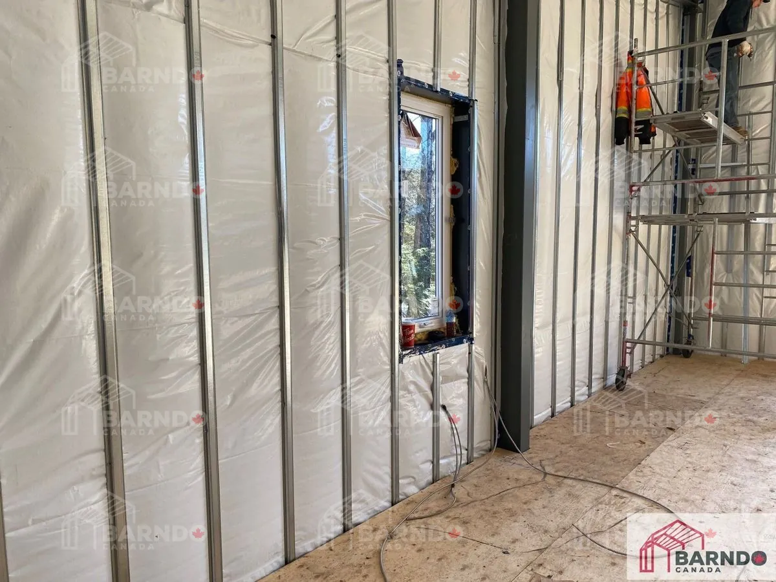
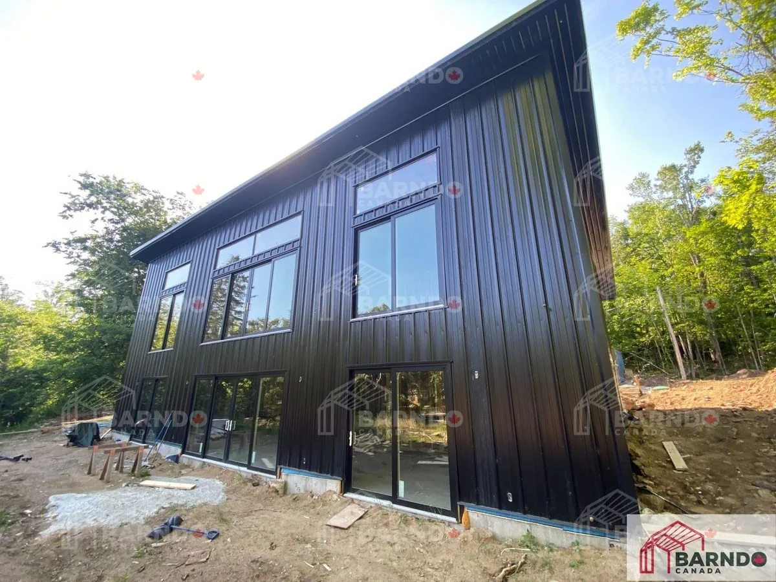
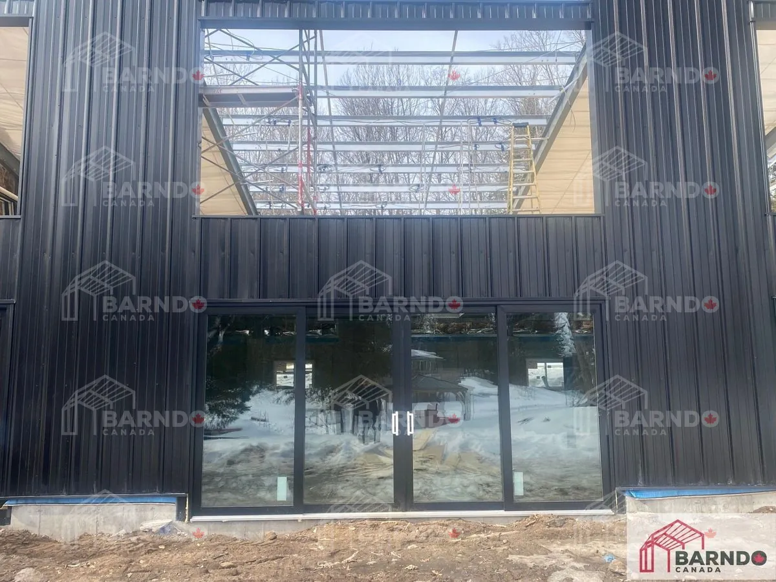
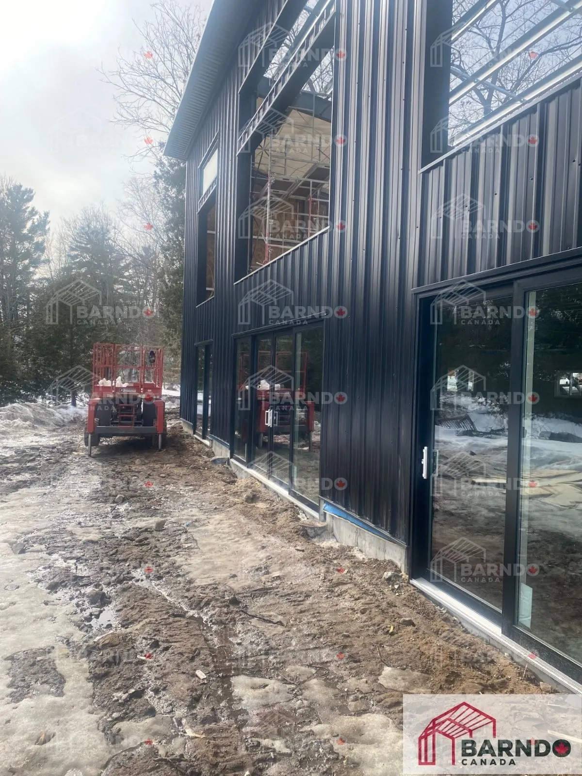
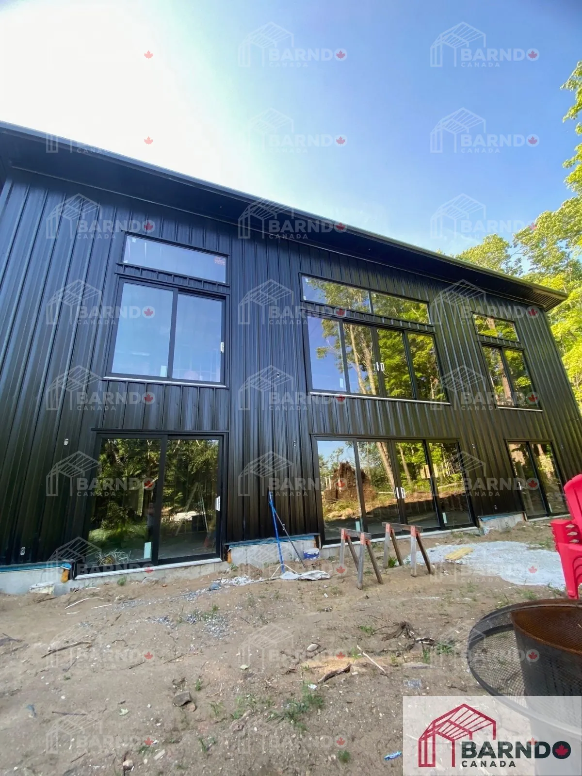
Location: Buckhorn, Ontario Building Size: 40' × 60' × 27' Total Living Space: 4,800 sq ft (2,400 sq ft per level) Levels: Two full levels with walkout basement Roof Design: Mono-slope roof Building Type: Custom lakefront barndominium Outdoor Feature: Future walkout patio Setting: Lakeside property Design Focus: Entertaining, open space, and waterfront living This stunning Buckhorn lakefront barndominium is built to deliver the ultimate entertaining lifestyle while taking full advantage of its waterfront setting. The expansive 40' × 60' footprint, combined with two full 2,400 sq ft levels, creates a generous layout designed for hosting, relaxing, and everyday living. The walkout basement design opens directly toward the lake, setting the stage for a future patio space that will seamlessly connect indoor and outdoor living. Above, the bold 27-foot mono-slope roofline creates a dramatic interior volume, enhancing both the visual impact and functionality of the home. Positioned in the highly sought-after Buckhorn area, this project is quickly becoming the talk of the lake—a perfect example of how modern barndominium construction in Ontario can elevate both lifestyle and property value. Click the image above to view the full gallery.
Project gallery