Skip to content
WorkReels
View company portfolio

Strathroy, Ontario Barndominium – 32x65x20 (2,080 sq ft) **Feature Model**

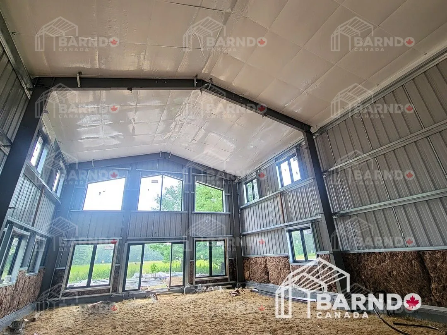
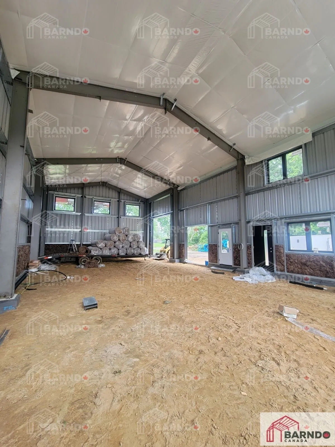
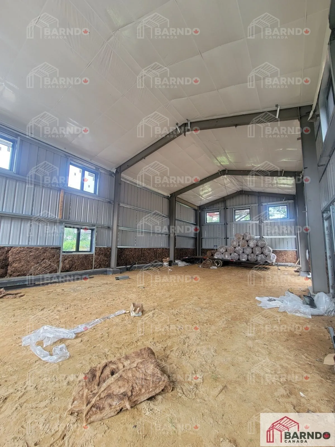

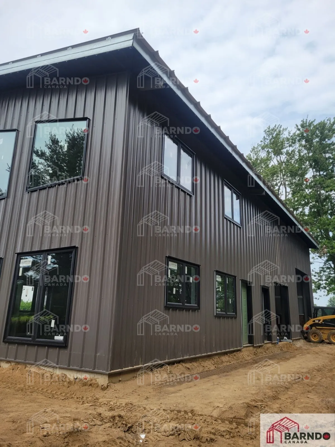
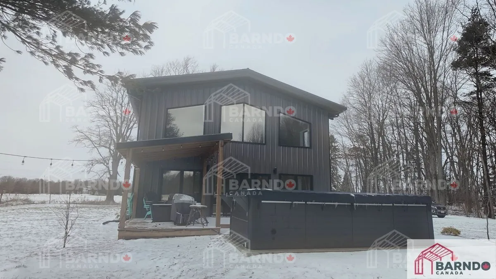
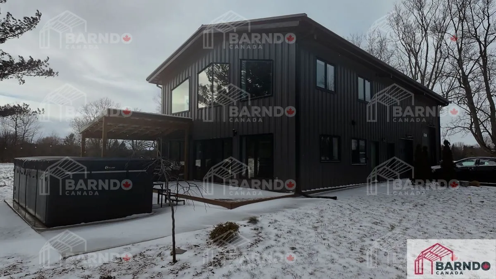
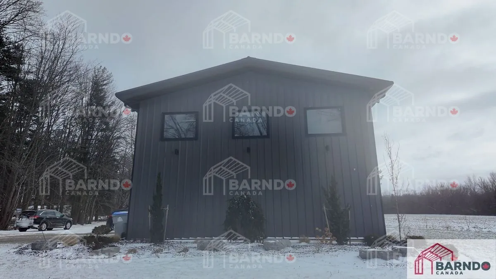
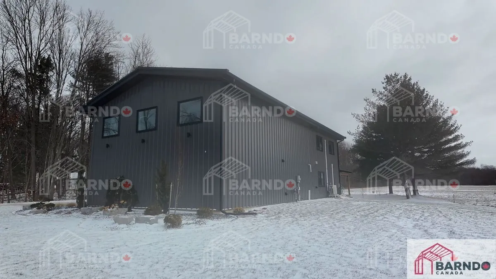

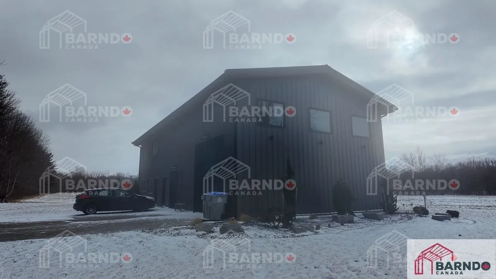

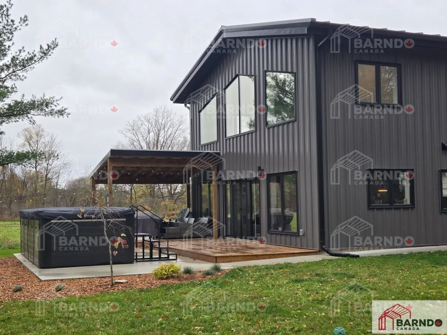
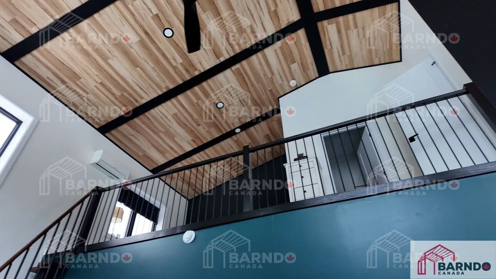
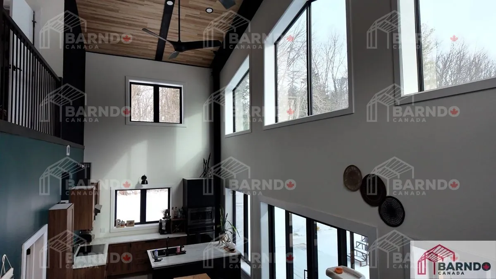
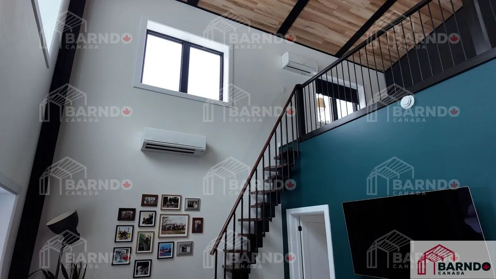
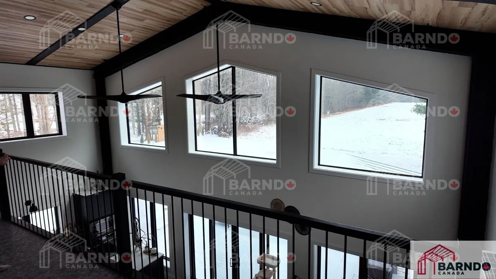
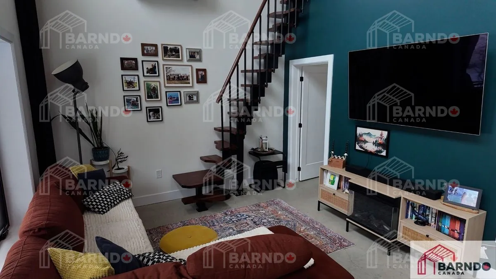
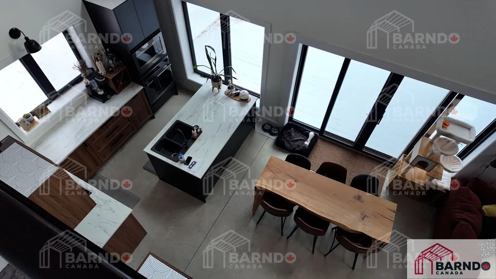
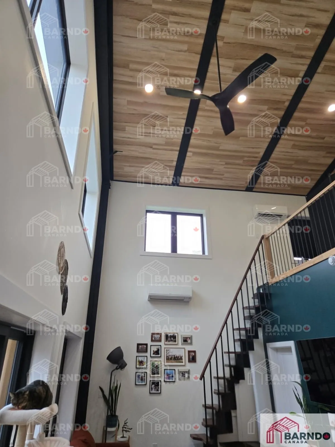
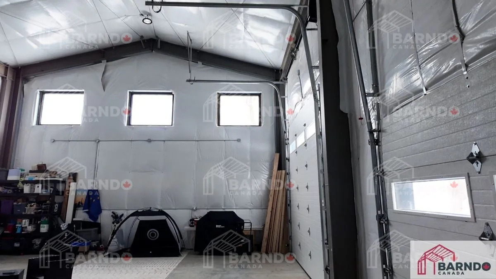
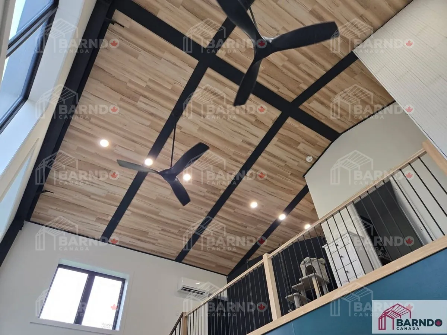
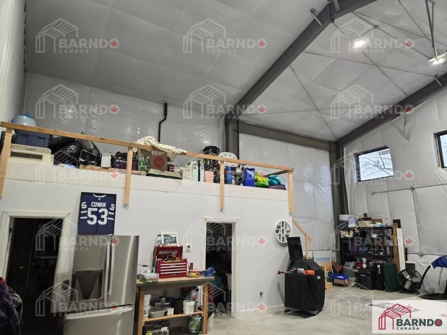
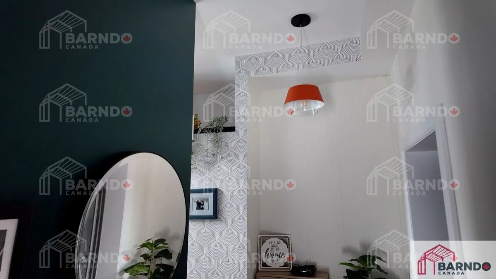
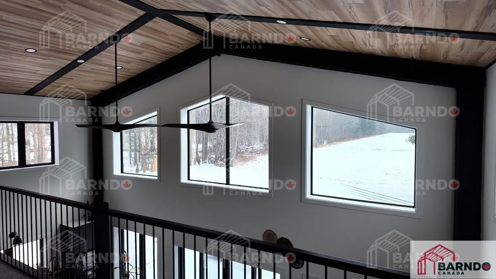
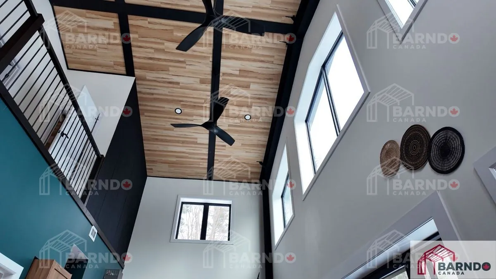
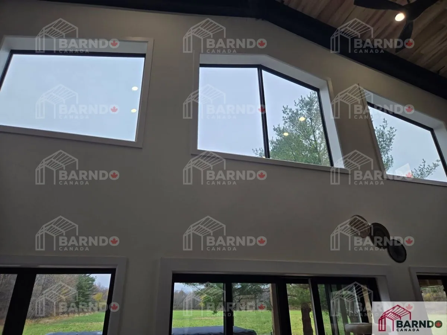
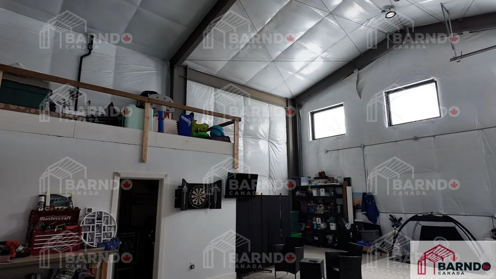
Location: Strathroy, Ontario Building Size: 32' × 65' × 20' Total Living Space: 2,080 sq ft Building Type: Custom barndominium Design Feature: Modern loft / mezzanine layout Exterior Finish: Charcoal grey Architectural Style: Open-concept modern barndominium Design Focus: Maximized interior volume and functionality This 2,080 square foot barndominium in Strathroy, Ontario is designed to fully embrace what modern barndominium living has to offer—open space, clean design, and efficient use of volume. With its 20-foot wall height, the structure allows for a dramatic loft-style interior, creating a spacious and airy environment that enhances both function and visual appeal. The layout is carefully designed to maximize every square foot, making this home a perfect example of a custom barndominium built to its full potential. The bold charcoal grey exterior adds a sleek, contemporary finish, giving the building strong curb appeal while maintaining the durability and low-maintenance benefits expected from a modern Ontario barndominium build.
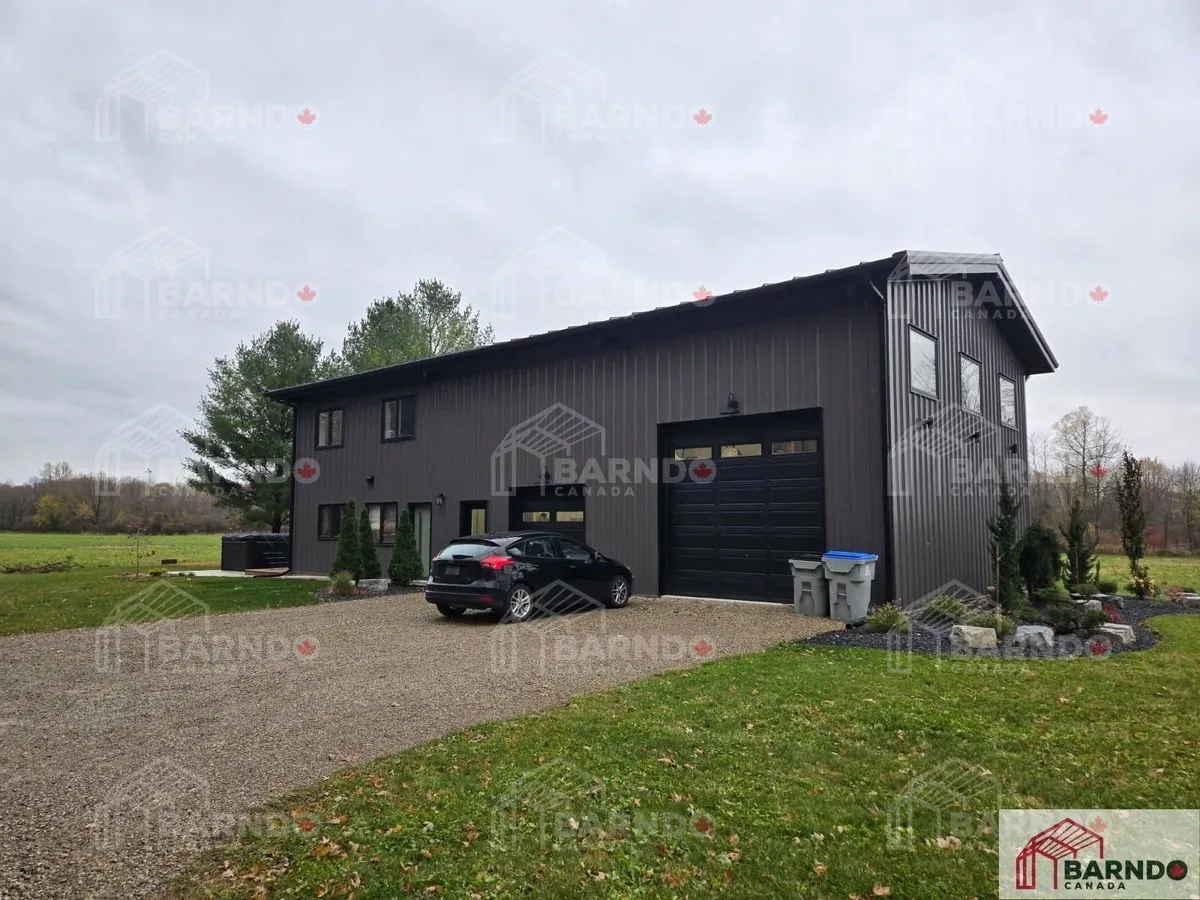
Strathroy, Ontario Barndominium – 32x65x20 (2,080 sq ft) **Feature Model** by BARNDO CANADA

Project gallery
Strathroy, Ontario Barndominium – 32x65x20 (2,080 sq ft) **Feature Model** image 1Strathroy, Ontario Barndominium – 32x65x20 (2,080 sq ft) **Feature Model** image 2Strathroy, Ontario Barndominium – 32x65x20 (2,080 sq ft) **Feature Model** image 3Strathroy, Ontario Barndominium – 32x65x20 (2,080 sq ft) **Feature Model** image 4Strathroy, Ontario Barndominium – 32x65x20 (2,080 sq ft) **Feature Model** image 5Strathroy, Ontario Barndominium – 32x65x20 (2,080 sq ft) **Feature Model** image 6Strathroy, Ontario Barndominium – 32x65x20 (2,080 sq ft) **Feature Model** image 7Strathroy, Ontario Barndominium – 32x65x20 (2,080 sq ft) **Feature Model** image 8Strathroy, Ontario Barndominium – 32x65x20 (2,080 sq ft) **Feature Model** image 9Strathroy, Ontario Barndominium – 32x65x20 (2,080 sq ft) **Feature Model** image 10Strathroy, Ontario Barndominium – 32x65x20 (2,080 sq ft) **Feature Model** image 11Strathroy, Ontario Barndominium – 32x65x20 (2,080 sq ft) **Feature Model** image 12Strathroy, Ontario Barndominium – 32x65x20 (2,080 sq ft) **Feature Model** image 13Strathroy, Ontario Barndominium – 32x65x20 (2,080 sq ft) **Feature Model** image 14Strathroy, Ontario Barndominium – 32x65x20 (2,080 sq ft) **Feature Model** image 15Strathroy, Ontario Barndominium – 32x65x20 (2,080 sq ft) **Feature Model** image 16Strathroy, Ontario Barndominium – 32x65x20 (2,080 sq ft) **Feature Model** image 17Strathroy, Ontario Barndominium – 32x65x20 (2,080 sq ft) **Feature Model** image 18Strathroy, Ontario Barndominium – 32x65x20 (2,080 sq ft) **Feature Model** image 19Strathroy, Ontario Barndominium – 32x65x20 (2,080 sq ft) **Feature Model** image 20Strathroy, Ontario Barndominium – 32x65x20 (2,080 sq ft) **Feature Model** image 21Strathroy, Ontario Barndominium – 32x65x20 (2,080 sq ft) **Feature Model** image 22Strathroy, Ontario Barndominium – 32x65x20 (2,080 sq ft) **Feature Model** image 23Strathroy, Ontario Barndominium – 32x65x20 (2,080 sq ft) **Feature Model** image 24Strathroy, Ontario Barndominium – 32x65x20 (2,080 sq ft) **Feature Model** image 25Strathroy, Ontario Barndominium – 32x65x20 (2,080 sq ft) **Feature Model** image 26Strathroy, Ontario Barndominium – 32x65x20 (2,080 sq ft) **Feature Model** image 27Strathroy, Ontario Barndominium – 32x65x20 (2,080 sq ft) **Feature Model** image 28Strathroy, Ontario Barndominium – 32x65x20 (2,080 sq ft) **Feature Model** image 29Strathroy, Ontario Barndominium – 32x65x20 (2,080 sq ft) **Feature Model** image 30